Tenant improvement electrical contractor for Puget Sound commercial spaces
Electrical is usually $8–$15 per square foot on an office tenant improvement, $6–$14 on retail, $15–$30+ on a restaurant or bar, and $20–$40+ on a dental or medical suite. Rough-in to final inspection typically runs three to eight weeks, driven by the equipment schedule and the inspection calendar, not the wire. HB Power Electric is licensed and bonded, owner-operated, and pulls the electrical permit.
- Permitted & inspected
- Owner-run · WA Journey Level (01) + Electrical Administrator
- Licensed and bonded — verify # HBPOWPE758PO ↗ (opens in a new tab)
| Restaurant or bar | $15–$30+ per square foot for the electrical scope As of September 2026 |
|---|---|
| Office and retail | $8–$15 per square foot for office; $6–$14 per square foot for retail As of September 2026 |
| Dental, medical and med spa | $20–$40+ per square foot for a dental or medical suite; $8,000–$40,000 for a med spa or salon fit-out As of September 2026 |
| Timeline | Three to eight weeks from rough-in to final inspection on a typical 2,000–3,000 sq ft suite |
| Permit | Electrical permit bought before work starts. Seattle SDCI, Washington L&I or the city, depending on the address. |
| L&I fee anchor | $100.50 for the first panel of up to five circuits, $8.20 for each additional circuit As of July 2026 |
| Licence | WA electrical contractor HBPOWPE758PO, General (01) — licensed and bonded |
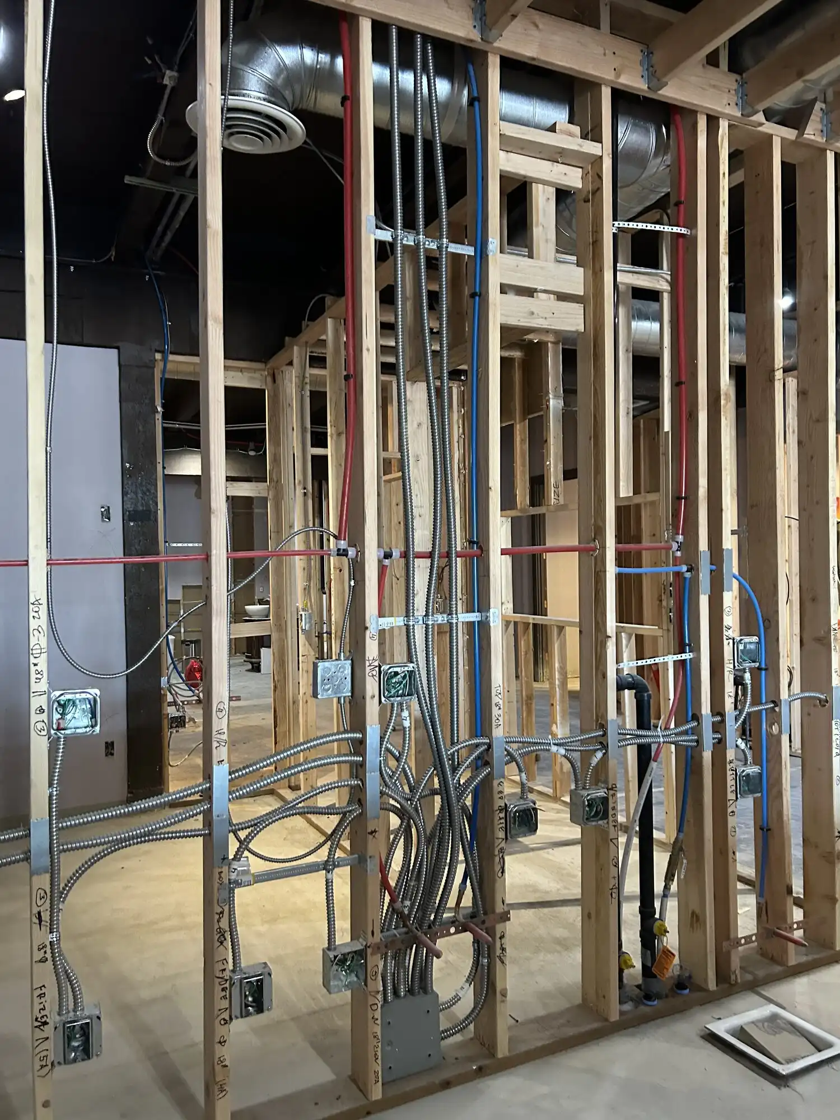
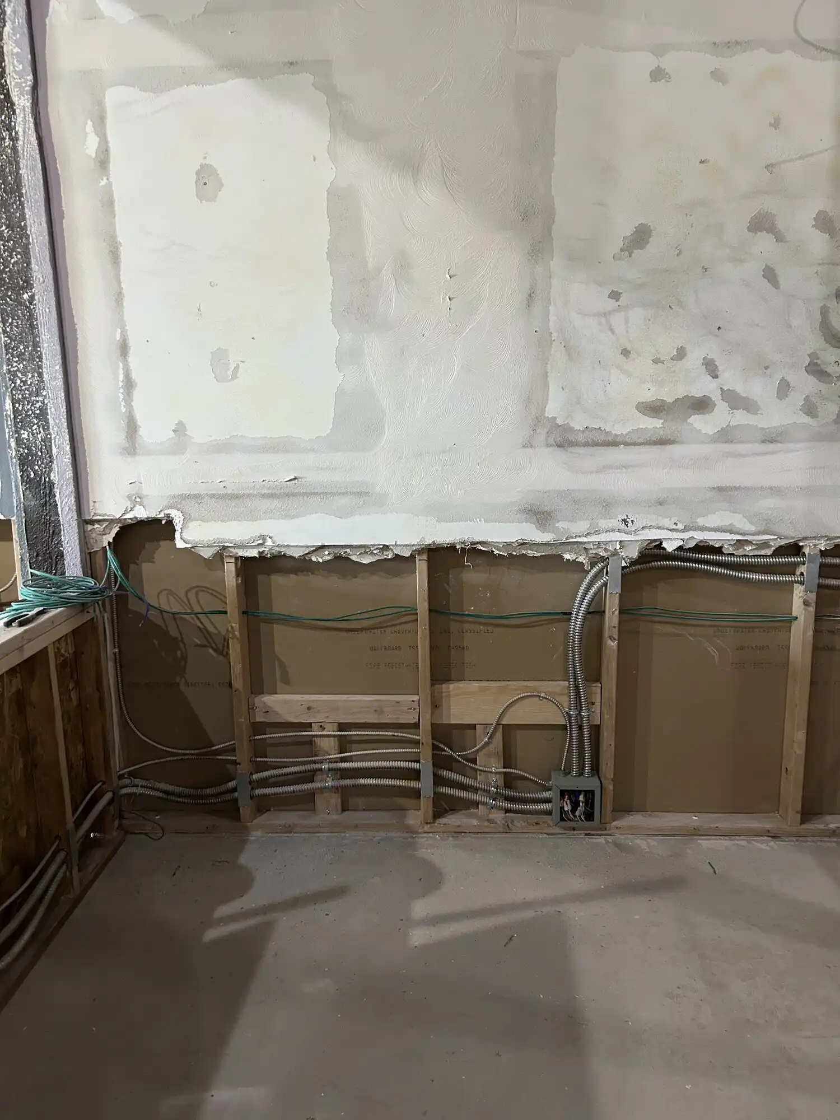
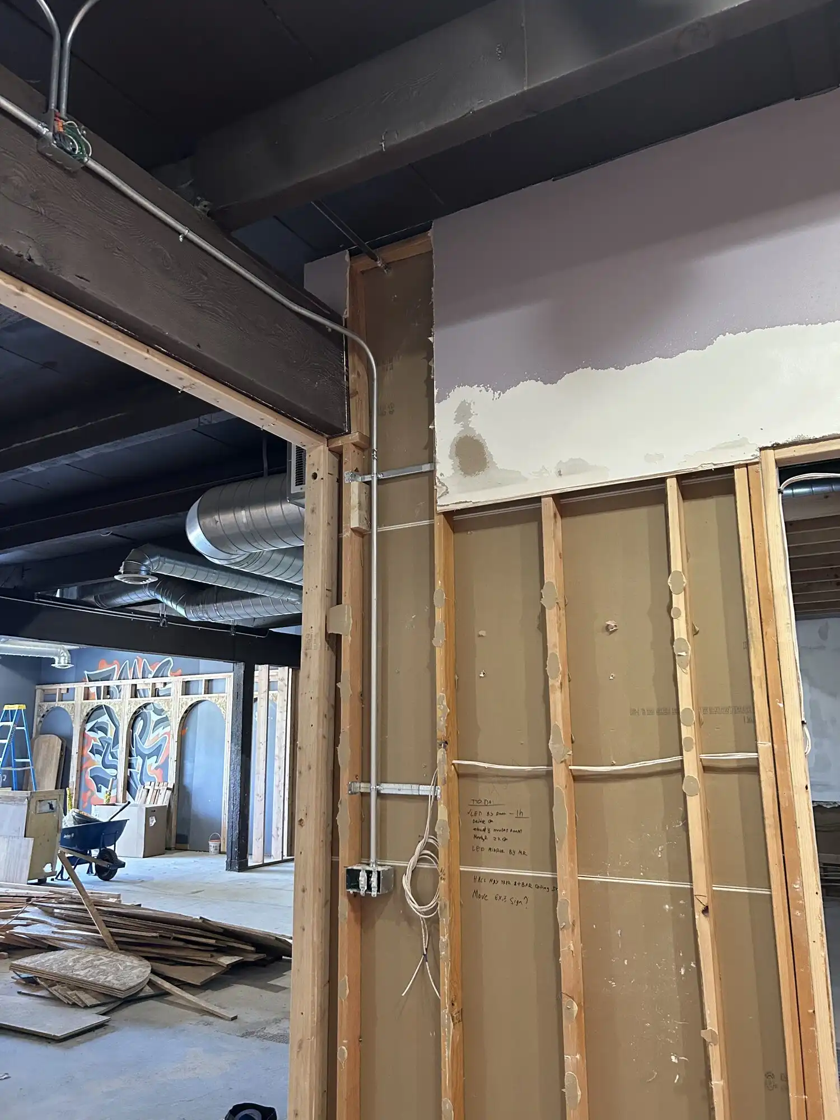
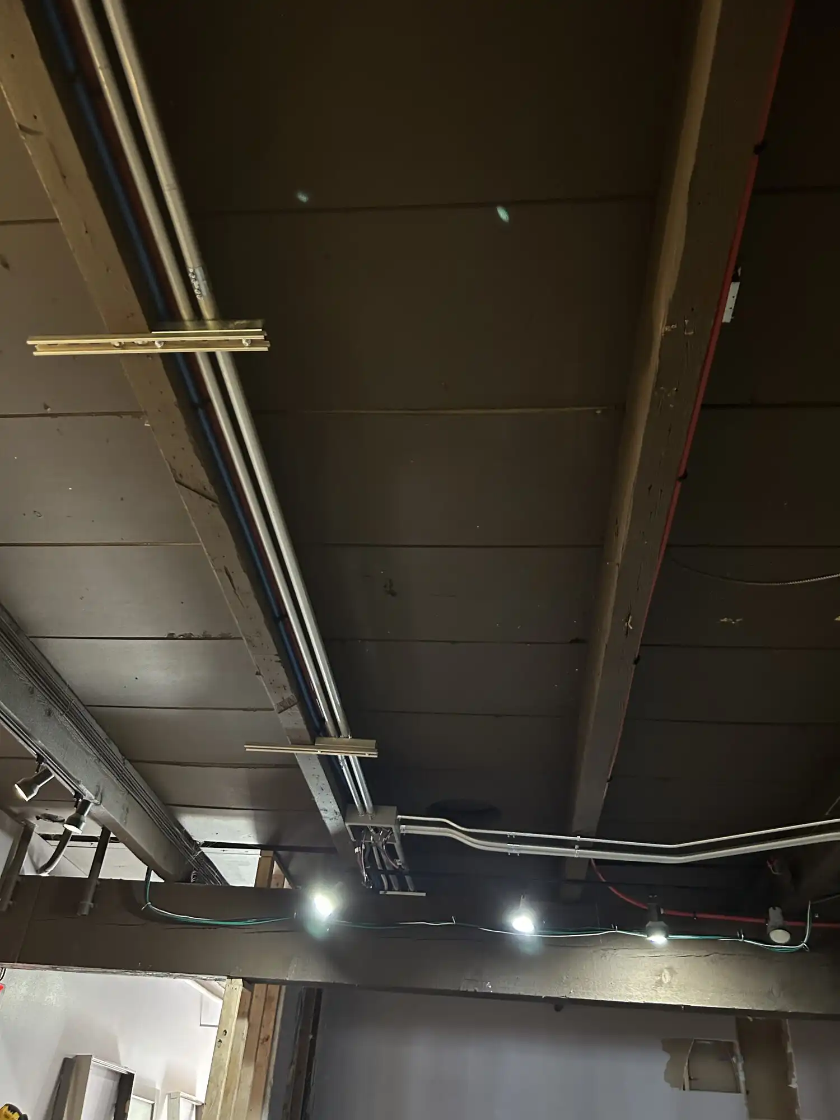
| Photographed proof | Restaurant and bar build-out in Federal Way, May 2026 |
What a tenant-improvement electrical bid actually includes
A tenant improvement bid is not “wire the space”. It is a list you read line by line, and the bid missing lines is the one that returns as a change order.
- Demolition of abandoned circuits, fixtures and dead conduit left by the previous tenant
- Panel work: a new distribution panel, or a feeder and subpanel off the house panel, sized from the load calculation
- Branch circuits built from the equipment schedule, one line per piece of equipment
- Lighting: fixture hookup plus the occupancy, daylight and time-switch controls WSEC C405 requires
- Life-safety interfaces: hood shunt trip, fire-alarm relays, exit signs and egress lighting
- Low-voltage rough-in for POS, data, cameras and music where it is in scope
- Temporary power during construction
- The electrical permit, the rough-in inspection and the final inspection
- A legible panel directory and labelled devices at closeout
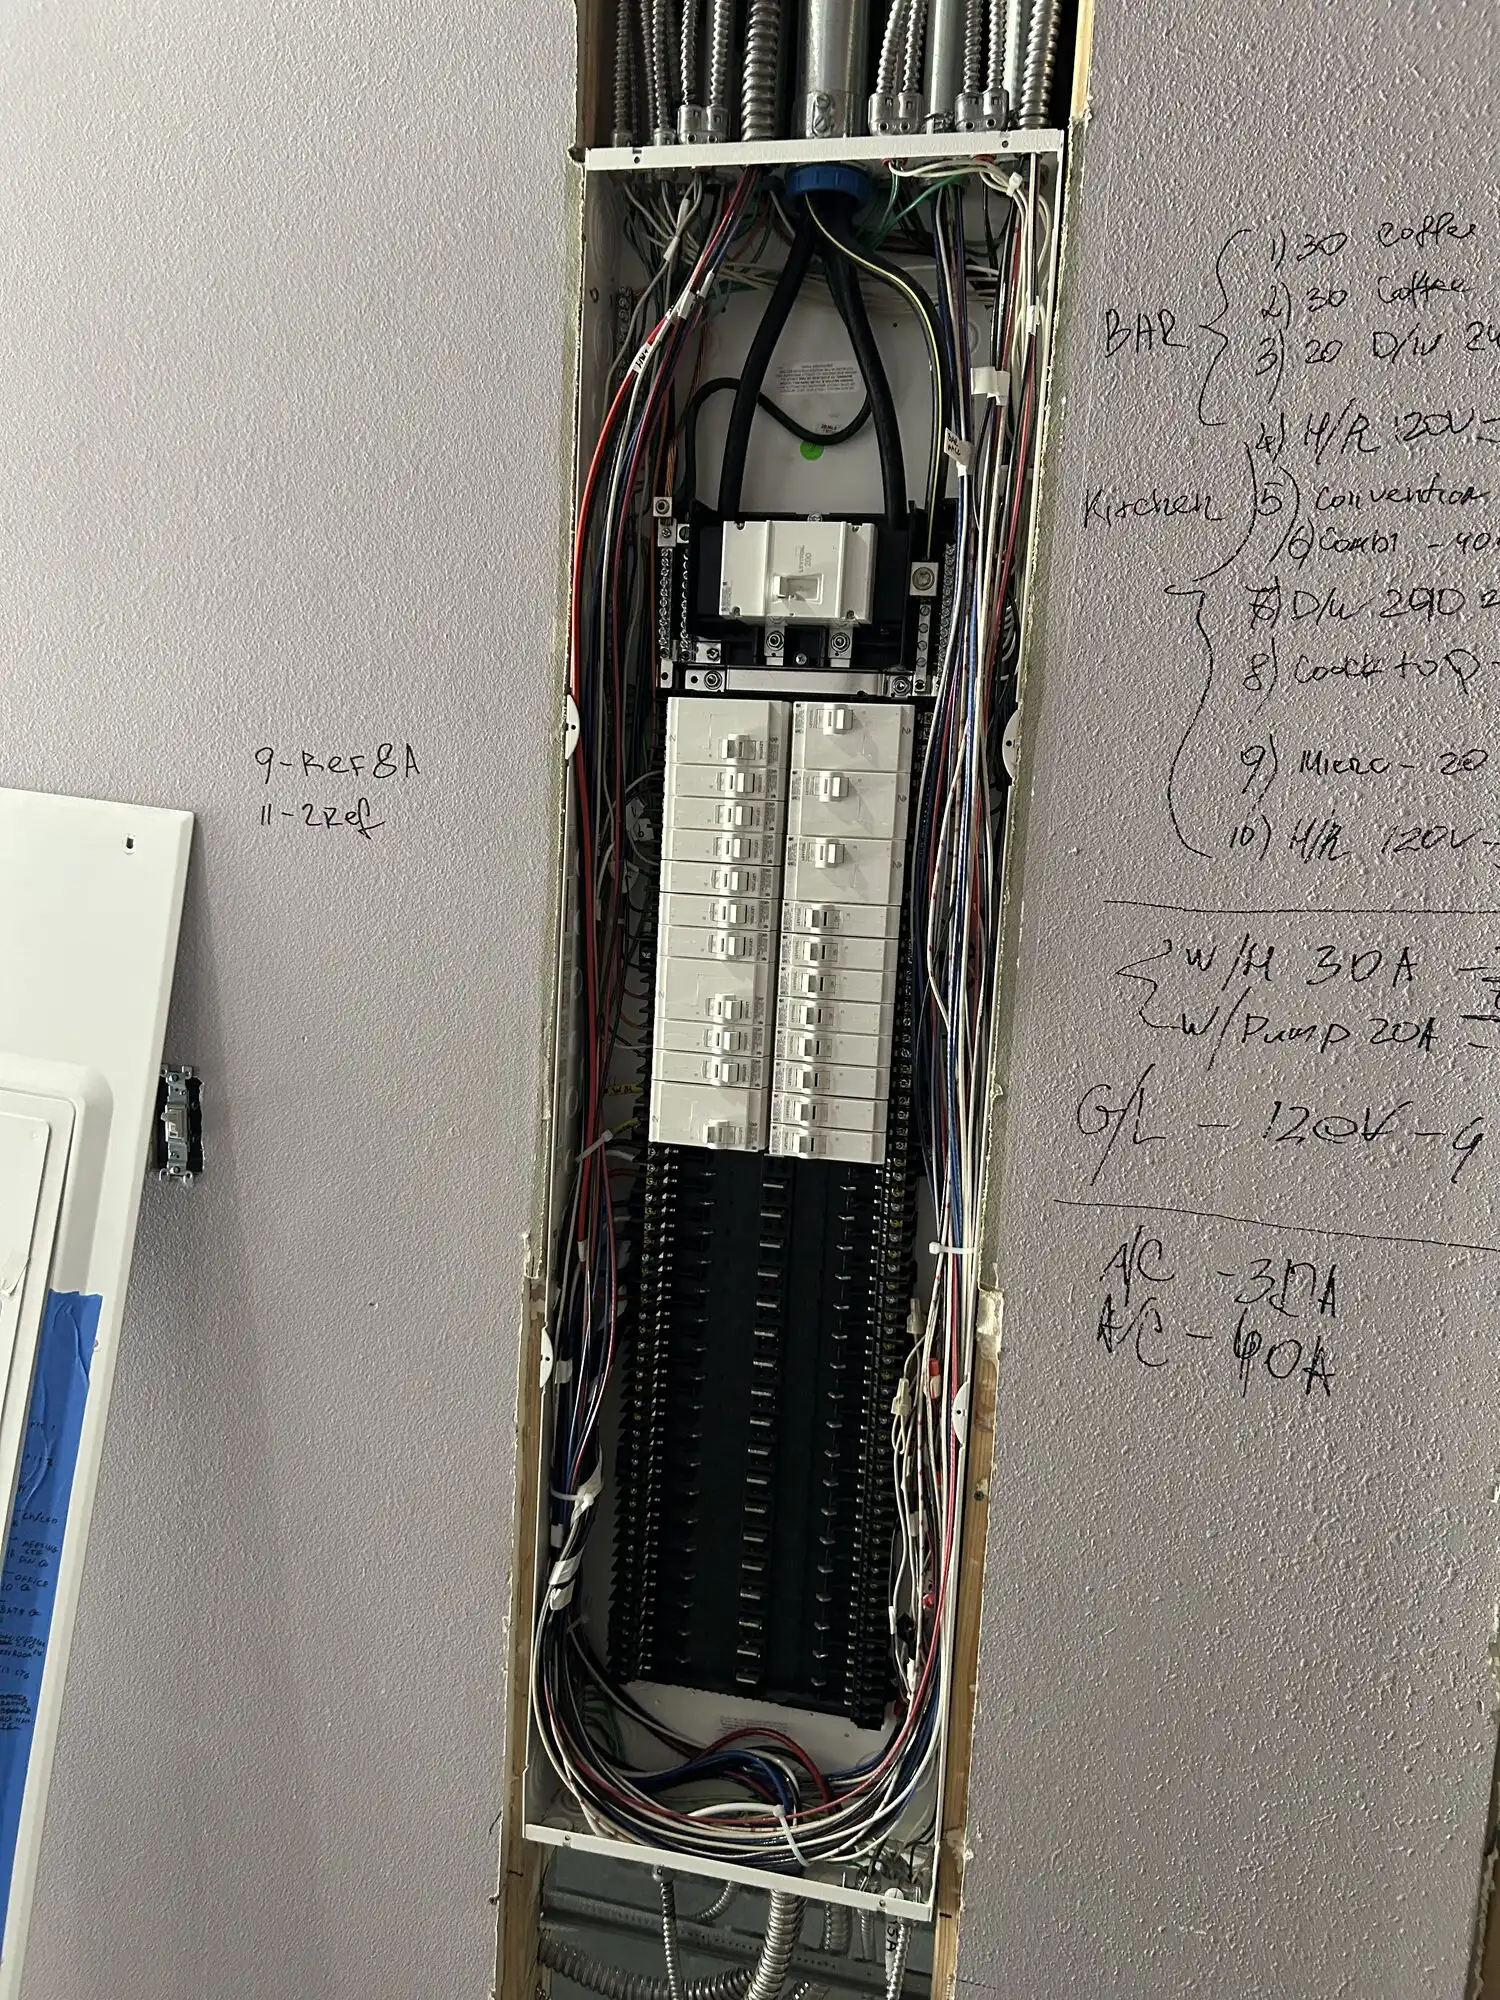
That last line is not decoration. The next inspector, the next tenant and the next electrician all read the panel directory. On the Federal Way job below it is still handwritten on the wall, photographed mid rough-in with the work open.
Who pays for what: read the work letter, not the drawings
The work letter attached to the lease sets the split, and it usually says less than people assume. Three of its clauses cause most of the arguments.
“Existing panel to remain.” Fine, until the equipment schedule needs twenty circuits and the panel has six spare spaces with no room for a subpanel feeder. Count the spaces and run the load calculation before the lease is signed, not after demolition.
“Landlord’s designated electrical contractor.” Some buildings require it for anything touching the house panel or the fire-alarm system. That is a real limit on who can bid, and it belongs on the first call rather than in week three.
After-hours work. In an occupied building the shutdown to tie into house distribution often has to happen at night or on a Sunday. That is schedule and cost, and it rarely appears on the drawings.
Exposed EMT or MC cable, and when each is used
The Federal Way restaurant used both, for different reasons.
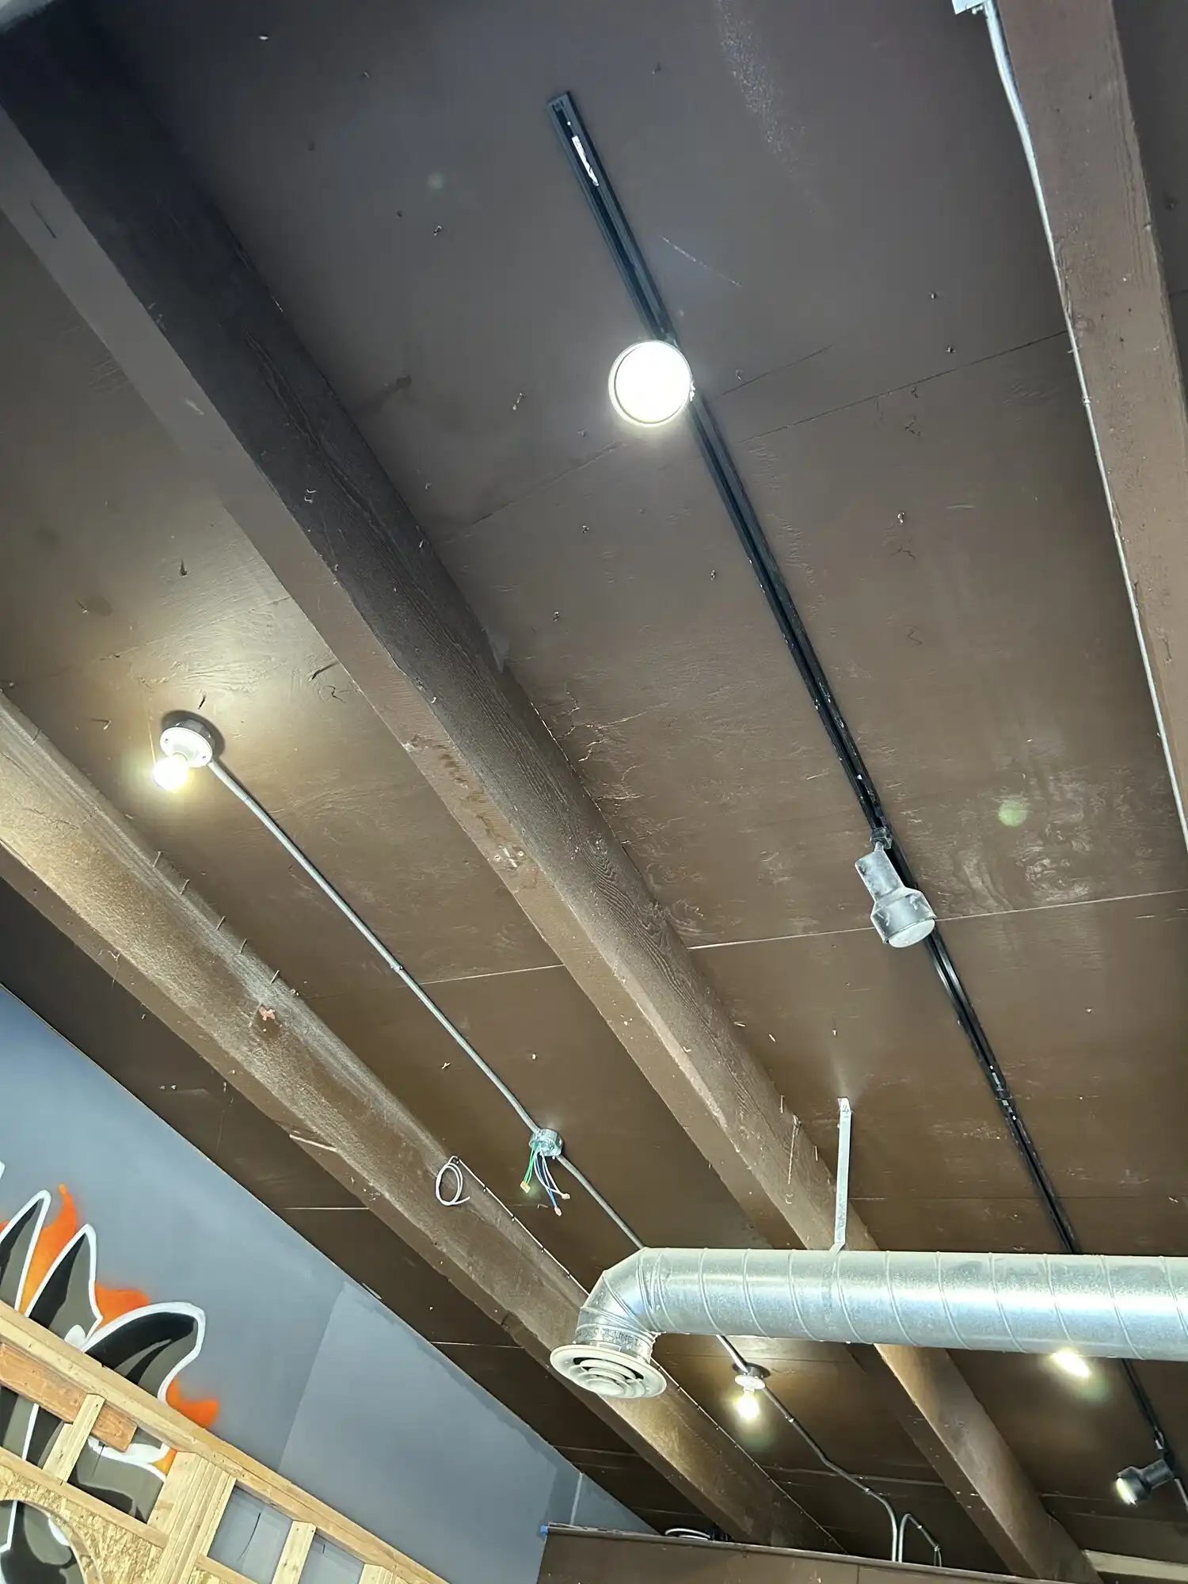
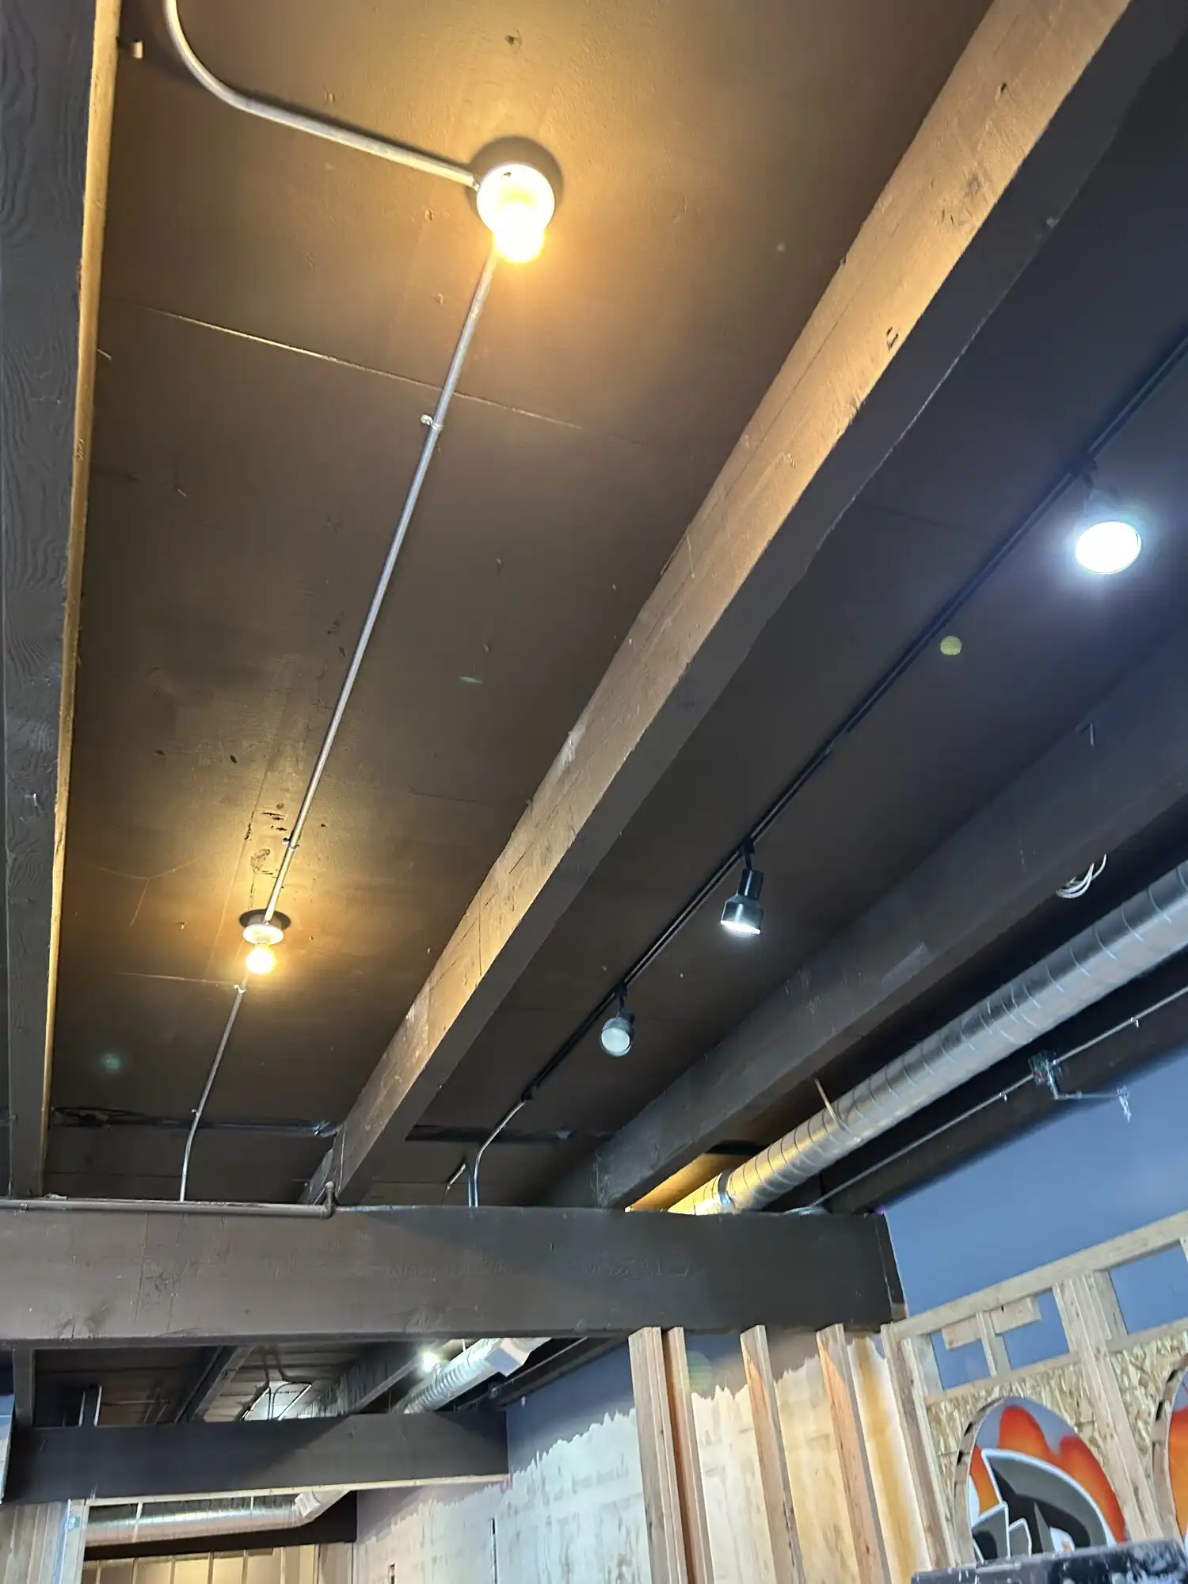
Overhead, the ceiling is dark-painted exposed structure — beams, spiral duct, a red sprinkler line. Nothing hides a cable up there, so the raceway is part of the finish. That work is surface EMT: straight runs, consistent support spacing, offsets that line up, feeding a track rail and round downlights, then painted out with the ceiling. Exposed MC in that position reads as a mistake and damages easily.
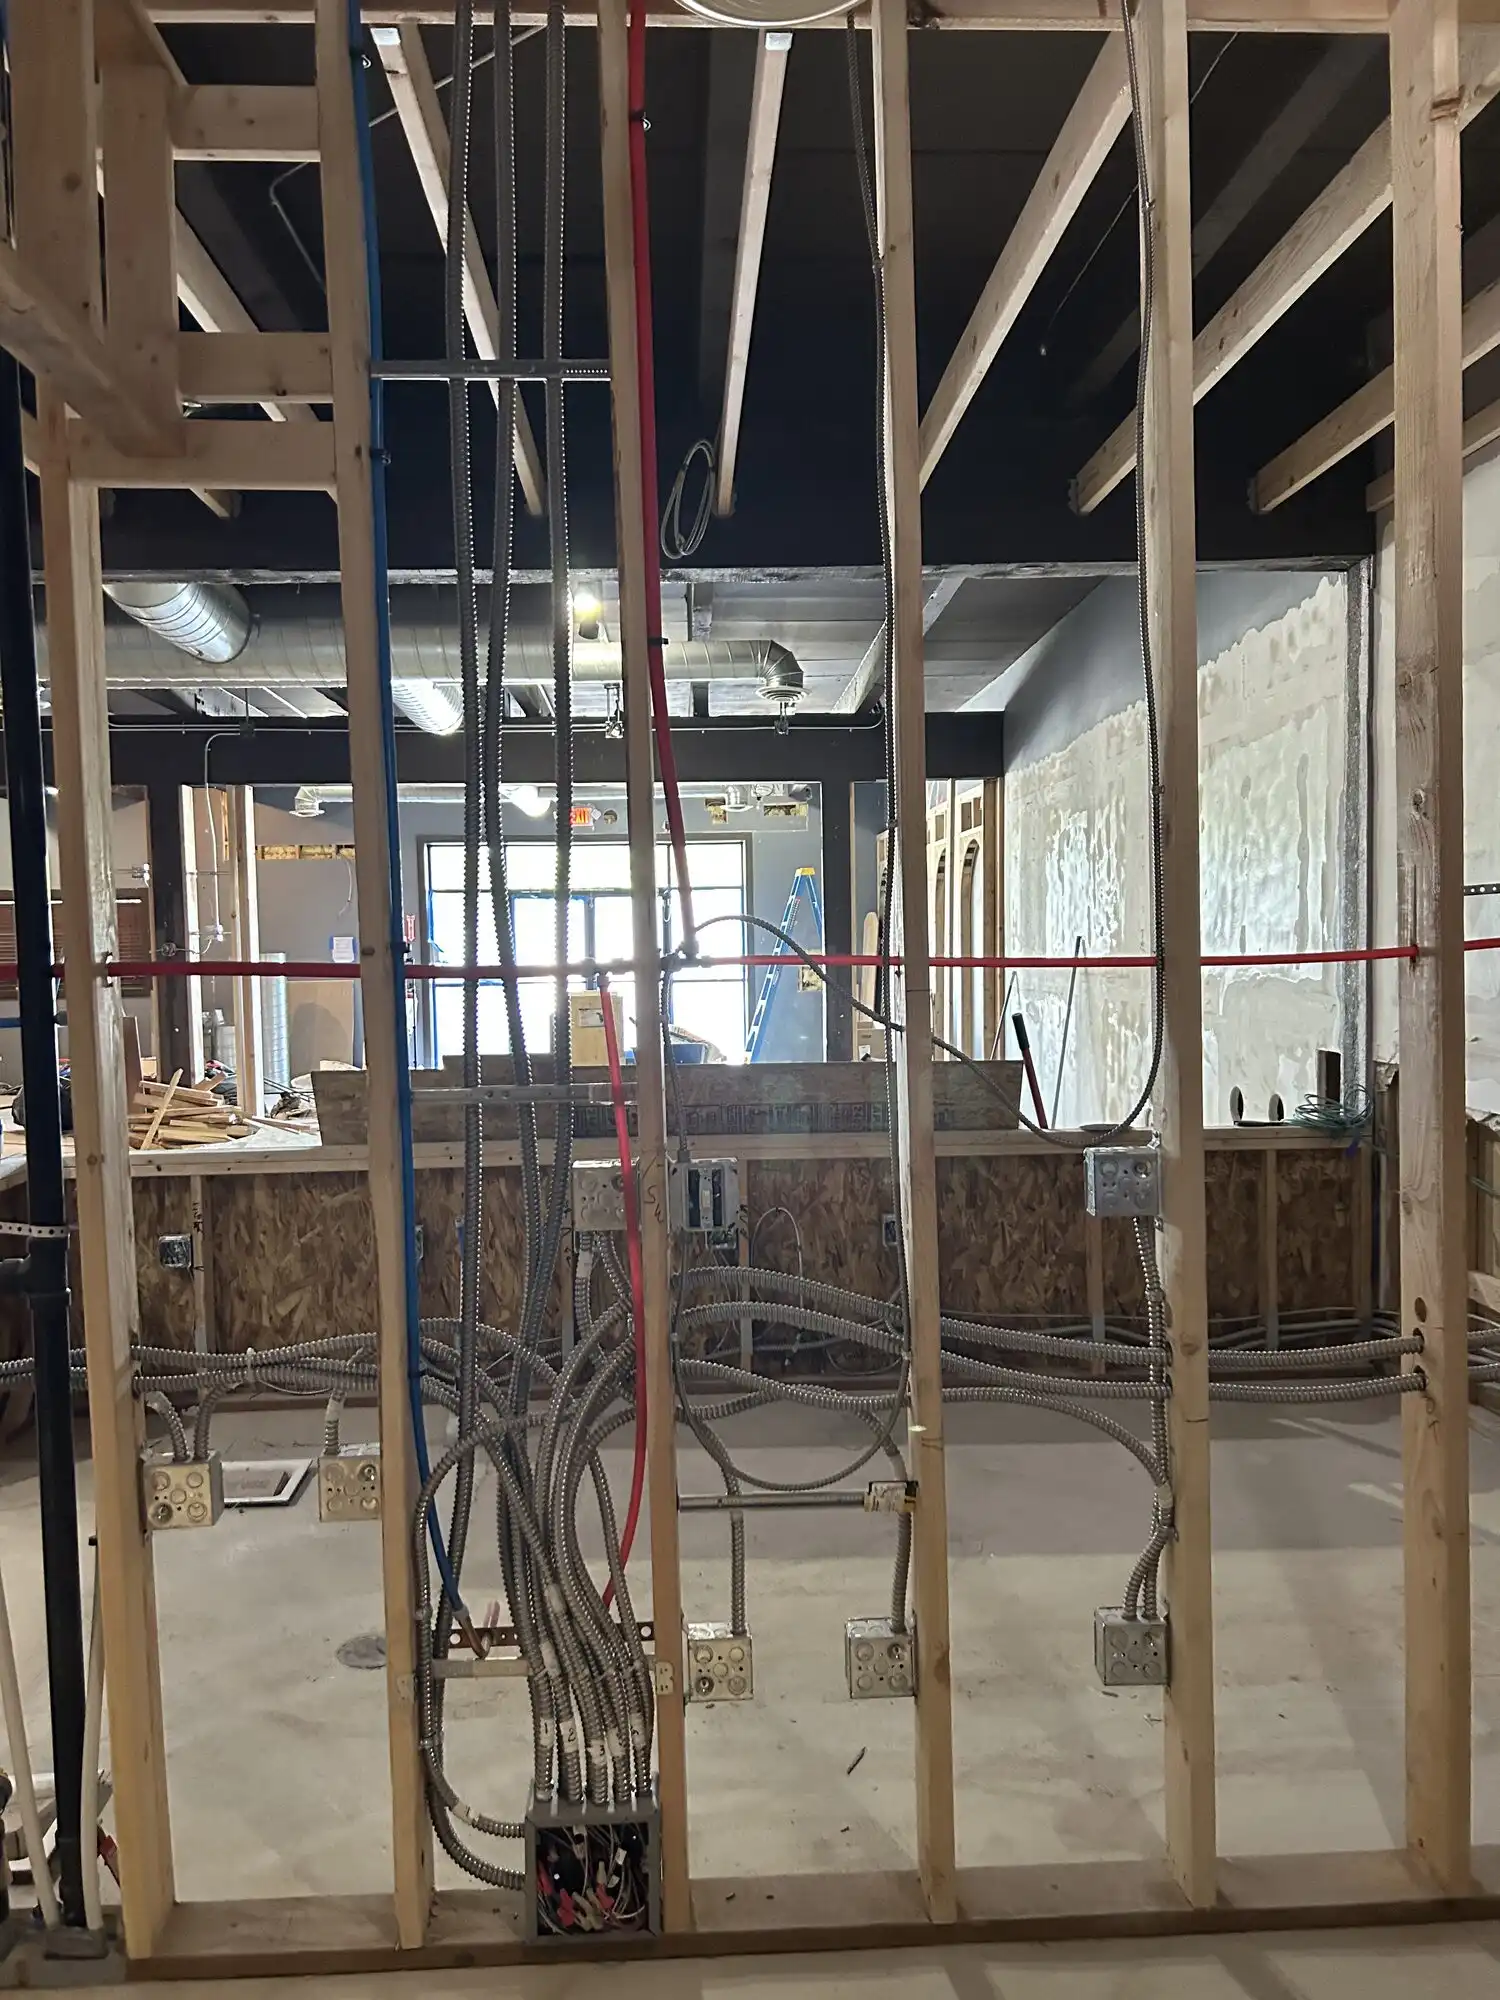
Down in the new framed walls, the rough-in is MC cable landing in four-square boxes, each one marked with its circuit before drywall closes it. MC is faster through studs and nobody sees it afterwards. EMT still wins inside a wall where a circuit may need re-pulling later, in damp or wet locations, and anywhere the run is exposed to physical damage.
Neither is a preference. It follows ceiling type, wall construction and what the jurisdiction expects, and it is worth settling before bids go out.
Restaurant and bar: the circuit schedule is the bid
This is the schedule that came off the Federal Way panel — a real kitchen and bar package.
| Circuit | Rating | Note |
|---|---|---|
| Bar coffee, two circuits | 30 A each | Espresso equipment is the load nobody budgets for |
| Bar dishwasher | 20 A | |
| Kitchen dishwasher | 240 V | Sized from the nameplate; a booster heater pushes it up |
| Hood and refrigeration control | 120 V | |
| Convection oven | Dedicated | |
| Combi oven | 40 A | Usually the largest single cooking load |
| Cooktop | Dedicated | |
| Microwave | 20 A | |
| Water heater | 30 A | |
| Pump | 20 A | |
| Air conditioning | 30 A and 40 A | Two units on this job |
| Refrigeration | Dedicated | |
| General lighting | 120 V | Track and downlights on the exposed ceiling |
Every line came off the equipment schedule before anything was pulled. A kitchen is not a square-foot number; it is a list of nameplates.
One item slips between the hood bid and the electrical bid, because each side assumes the other has it: the Type I hood shunt-trip interlock. It is coordinated with the hood and suppression installers, but it lands on the electrical permit and the electrical inspection, so it belongs in the electrical scope from the first bid.
Med spa and salon
Capability, not portfolio — there is no photographed med spa or salon on file yet.
Laser and IPL platforms want dedicated 208–240 V circuits sized from the nameplate on the cut sheet, not from the brochure. Pedicure stations need GFCI protection, with no more than two chairs on a 20 A circuit. A 240 V spa tub typically wants 40–60 A with GFCI protection. Get the equipment list before the walls close; retrofitting a laser circuit through finished millwork costs several times what it costs during rough-in.
Dental and medical suites
Also capability rather than portfolio. Nothing dental or medical has been photographed here.
The pattern is consistent across operatories: two to three dedicated 20 A circuits each, isolated-ground receptacles where the equipment vendor asks for them, and a CBCT imaging unit that typically wants its own 220 V, 30 A circuit. The compressor and vacuum in the mechanical room are commonly three-phase, which decides whether the existing service works or the suite needs a new one.
Office, retail and warehouse
Second-generation office space is mostly lighting, controls and power distribution. WSEC C405 sets lighting power density limits and requires occupancy, daylight and time-switch controls; that control scope is priced into every bid, not sold as an upgrade. Retail adds display and track lighting, a signage circuit, and POS and data rough-in that has to land where the millwork ends up. Warehouse work is the cheapest per square foot and the most sensitive to mounting height.
Who issues the permit, and what the fees look like
The permit is the electrical contractor’s to buy, not the tenant’s and not the builder’s, and WAC 296-46B-901 wants it in hand before anyone starts. The issuing office is decided by the address — Seattle SDCI, Washington L&I, the city itself, or Tacoma Power in Tacoma. The FAQ below names which one applies where.
Where L&I is the authority, its fee schedule effective 2026-07-01 gives the anchors: $100.50 for the first panel of up to five circuits, $8.20 for each additional circuit, $157.60 for a new commercial service of 101–200 A and $303.60 for 201–400 A, and $59.50 for the first sign or outline lighting. Cities and SDCI set their own fees separately. Where a plan review is required, the review queue — not the wiring — sets the start date, so file early.
How long a tenant improvement takes
| Stage | Typical duration |
|---|---|
| Permit, and plan review where required | Days where the permit is issued over the counter; one to three weeks with a review |
| Demolition, temporary power, panel and feeder | Three to five days |
| Rough-in: branch circuits, boxes, EMT and MC | One to three weeks on a 2,000–3,000 sq ft space |
| Rough-in inspection and cover | Set by the inspector’s calendar |
| Trim: fixtures, devices, controls, panel directory | One to two weeks |
| Equipment hookup, shunt-trip test, final inspection | Two to five days, once equipment is on site |
Equipment delivery and inspection slots move this schedule, and neither is an electrician’s decision.
What is photographed here, and what is not
The gallery is one job: the Federal Way restaurant and bar tenant improvement, May 2026. It is the strongest commercial proof on file, and the only vertical this page can show.
There is no photographed med spa, salon, dental or medical fit-out. Those sections describe work inside the General (01) licence scope, priced by the same equipment-schedule method, but they are capability rather than portfolio.
What it costs
| Work | Typical range | What moves the price |
|---|---|---|
| Restaurant or bar tenant improvement, electrical | $15–$30+ per square foot $30,000–$90,000 for a 2,000–3,000 sq ft space; kitchen equipment circuit packages alone run $8,000–$25,000 | Equipment schedule length, three-phase versus single-phase service, hood shunt-trip and Ansul interlock, and how much of the existing panel capacity survives. |
| Office tenant improvement, electrical | $8–$15 per square foot | Whether the ceiling is open or hard-lid, the density of the lighting-control scope under WSEC C405, and how much of the existing distribution is reusable. |
| Retail tenant improvement, electrical | $6–$14 per square foot | Track and display lighting count, signage circuits, and POS and data rough-in. |
| Dental or medical suite tenant improvement, electrical | $20–$40+ per square foot | Operatory count, imaging equipment (CBCT typically wants a dedicated 220 V/30 A circuit), isolated-ground receptacles, and three-phase compressor and vacuum feeds. |
| Med spa or salon fit-out, electrical | $8,000–$40,000 | Laser and IPL equipment usually needs dedicated 208–240 V circuits sized from the cut sheet; pedicure stations need GFCI protection with no more than two chairs per 20 A circuit; a 240 V spa tub wants 40–60 A GFCI. |
| Warehouse or light industrial tenant improvement, electrical | $3–$8 per square foot | High-bay fixture count and mounting height, three-phase machine circuits, and motor controls. |
Prices shown are typical ranges for the Puget Sound area as of September 2026, compiled from published industry and local contractor sources. Every job is quoted after a site visit or plan review. Permit fees, utility charges and equipment are itemized separately unless stated.
Code and compliance that shapes the scope
- NFPA 96 — commercial kitchen hood shunt trip
- Commercial cooking equipment under a Type I hood must shut down electrically when the fire-suppression system discharges. That interlock is an electrical scope item on every restaurant tenant improvement. Verified 5 September 2026 · source ↗
- Washington State Energy Code C405 — lighting controls
- Commercial interior lighting must meet lighting power density limits and provide occupancy, daylight and time-switch controls. Control scope is priced into every tenant-improvement lighting bid. Verified 5 September 2026 · source ↗
Work we have photographed
Common questions
How much does electrical cost on a commercial tenant improvement?
It is normally quoted per square foot, and the vertical sets the number. Office runs $8–$15 per square foot, retail $6–$14, warehouse or light industrial $3–$8, a restaurant or bar $15–$30+, and a dental or medical suite $20–$40+. A med spa or salon fit-out is usually priced as a project, $8,000–$40,000. On a restaurant, the kitchen equipment circuit package alone is commonly $8,000–$25,000 of that. These are published Puget Sound market ranges as of September 2026, not a quote; a real number comes from the equipment schedule and a look at the existing panel.
Who pays for the electrical work, the landlord or the tenant?
The work letter attached to the lease decides it, and it is worth reading before the drawings. Landlords typically deliver shell condition — the service, the house panel and distribution to the demising wall — sometimes with a lighting allowance quoted per square foot. Everything past that is normally tenant work: equipment circuits, the lighting package above the allowance, low-voltage rough-in and the permit. The clause that costs money is a work letter that says the existing panel remains, when the equipment schedule needs more circuits than the panel has spare spaces.
Do I need a permit for a tenant improvement in Washington?
Yes, for essentially any tenant improvement that adds, moves or alters circuits. WAC 296-46B-901 puts the electrical permit on the electrical contractor and requires it to be purchased before work begins, so HB Power Electric buys it and schedules the inspections. Which office issues it follows the address: Seattle SDCI in Seattle, Washington L&I in Bothell, Kenmore, Issaquah, Kent, Edmonds, Covington, Auburn and Puyallup, the city itself in Bellevue, Everett, Federal Way, Kirkland, Redmond, Sammamish, Lynnwood and Renton, and Tacoma Power in Tacoma.
What is a hood shunt trip and does my kitchen need one?
NFPA 96 requires cooking equipment under a Type I hood to shut down electrically when the fire-suppression system discharges. In practice that is a shunt-trip breaker on the cooking equipment circuits, a control interface at the hood, and a functional test witnessed with the fire-suppression contractor. It is an electrical scope item that gets left out of hood bids and electrical bids alike, because each side assumes the other carries it. When it is missing, the final inspection stops until it is installed and tested.
Have you done a dental office or a med spa fit-out?
Not yet, and this page does not pretend otherwise. The photographed tenant improvement on file is a restaurant and bar build-out in Federal Way from May 2026. Med spa, salon, dental and medical work sits inside the General (01) licence scope, and the circuits are priced the same way — from equipment nameplates and cut sheets rather than guesswork — but there is no gallery of that work to show. Judge those sections as capability and ask for references on the parts that are proven.
What do you need to give a price on a tenant improvement?
Five things get a number back without a second visit: the floor plan and electrical drawings if they exist, the equipment schedule or a list with nameplate data or cut sheets, a photo of the existing panel with its door open and the directory readable, the work letter section covering electrical, and whether the ceiling is open structure or hard lid. Ceiling type alone can move the lighting and raceway cost significantly, because an exposed ceiling makes the conduit part of the finish.
Send plans or an equipment list
Drawings, an equipment schedule with nameplate data, and a photo of the existing panel with the door open are enough to price a tenant improvement. Owner-operated, licensed and bonded, working from Bothell across the I-5 corridor from Everett to Tacoma.
We reply as soon as we are off the job — usually the same day.