Federal Way · May 2026
Restaurant and bar tenant improvement in Federal Way, WA
In May 2026 HB Power Electric wired a restaurant and bar tenant improvement in Federal Way: exposed-ceiling EMT to track and downlights, MC cable rough-in to labeled four-square boxes, and a new kitchen panel carrying two 30 A bar coffee circuits, a 40 A combi oven, a 30 A water heater and two air-conditioning circuits. Federal Way issues and inspects its own electrical permits.
| City | Federal Way, King County |
|---|---|
| When | May 2026 |
| Property | Restaurant and bar tenant improvement |
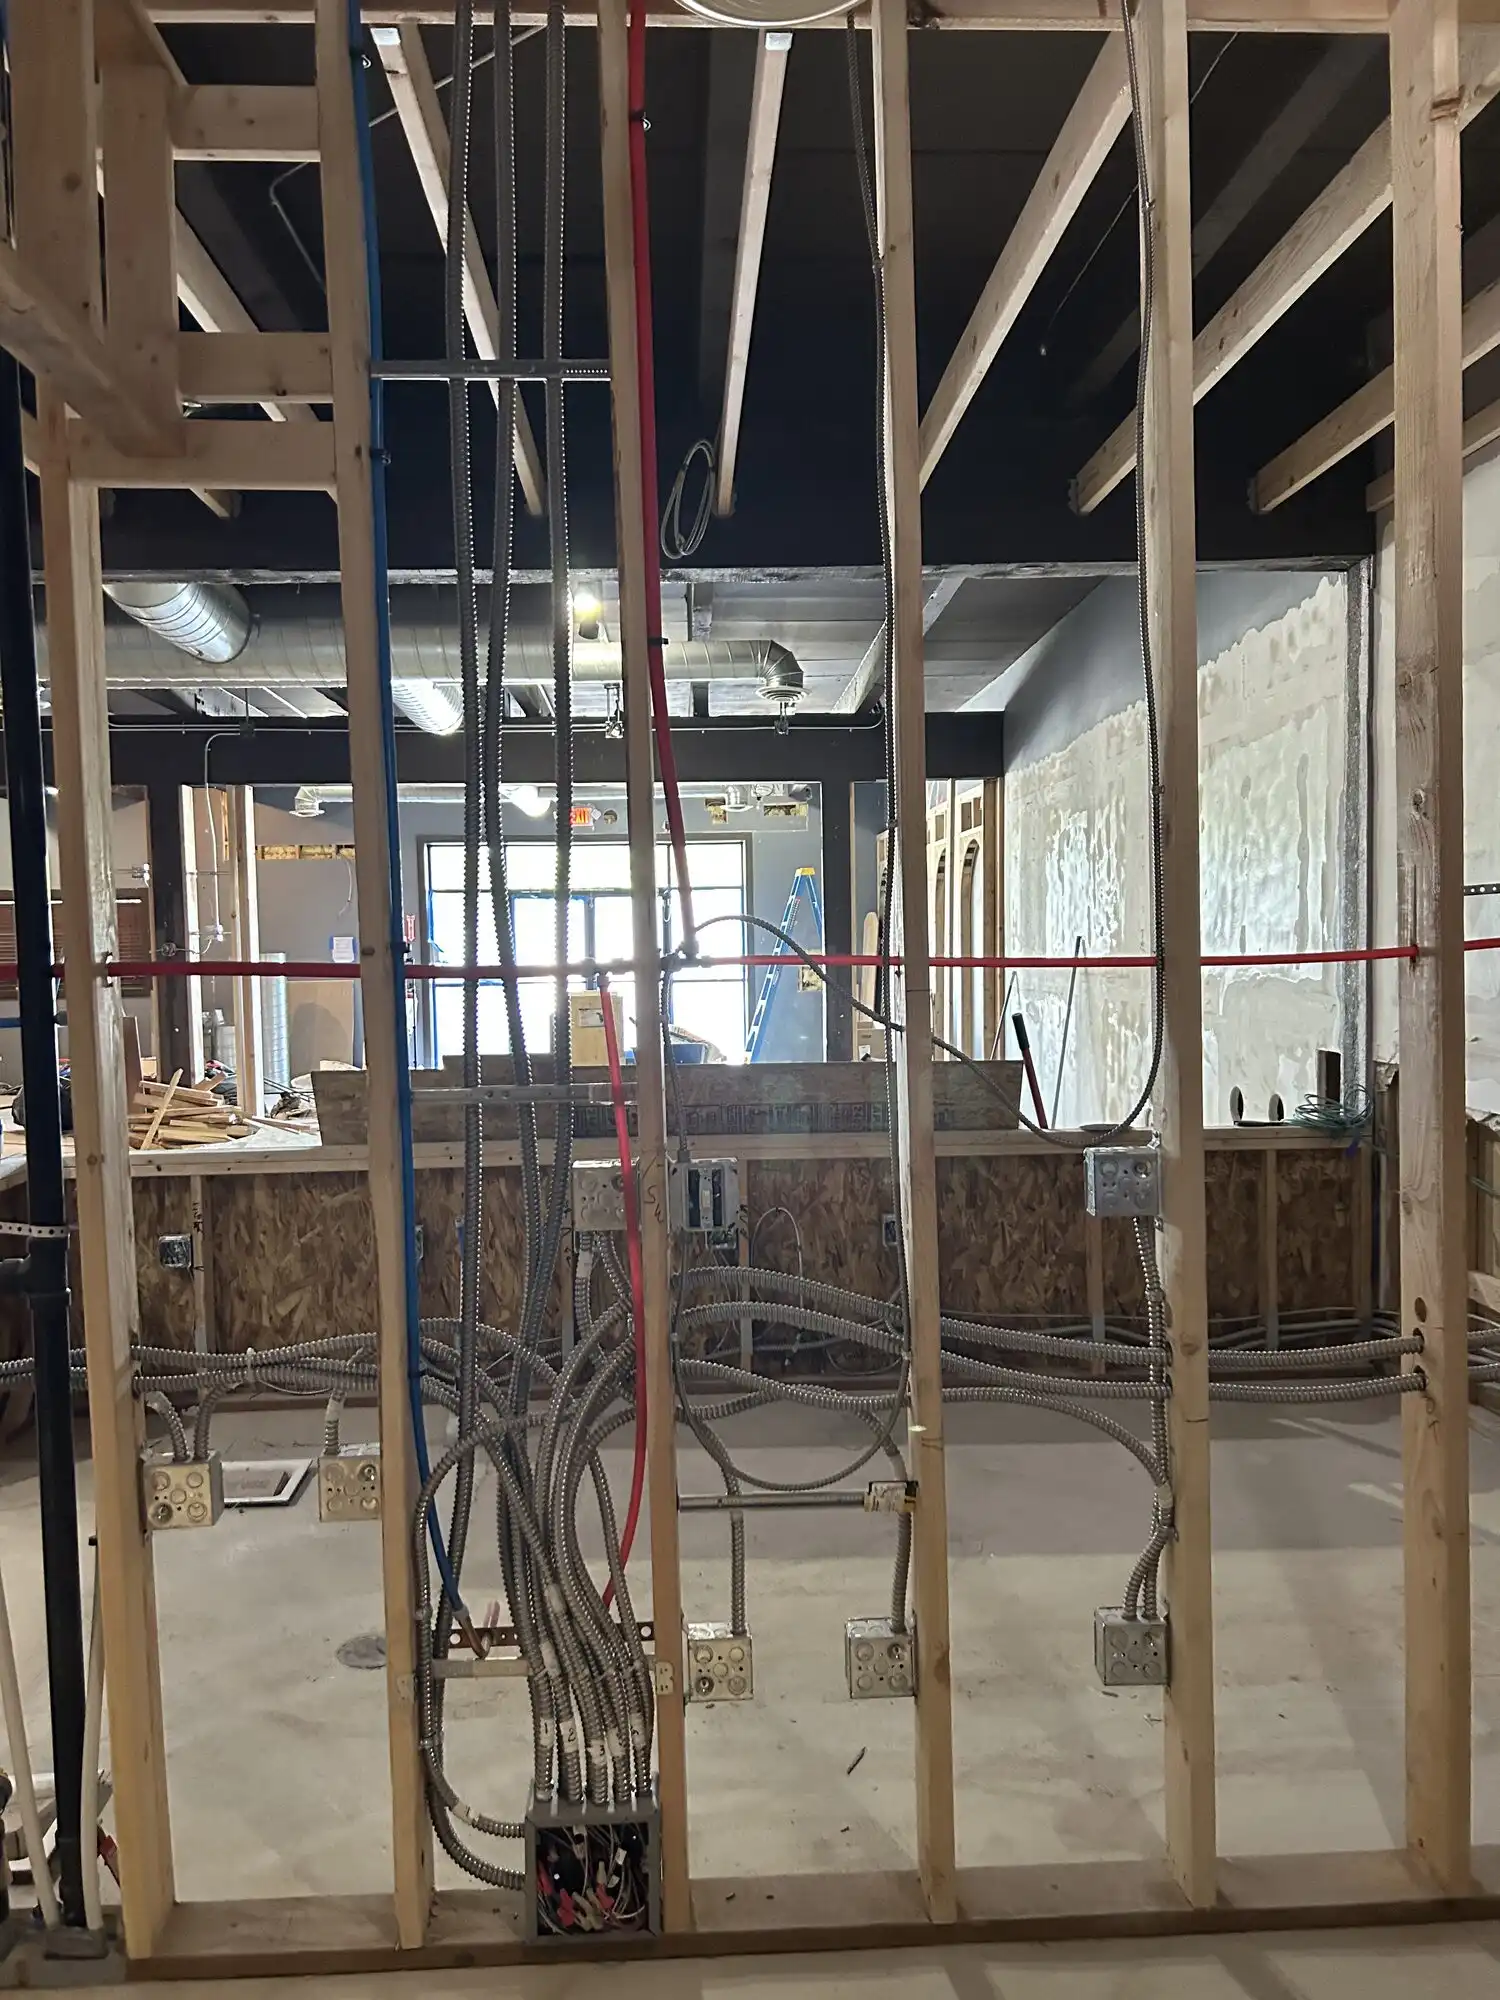
| Scope | Full electrical rough-in for a restaurant and bar build-out: surface EMT along an exposed beam ceiling to track lighting and downlights, MC cable branch circuits through new framing to labeled four-square boxes, and a new panel carrying the kitchen and bar equipment schedule. |
| Permitting authority | City of Federal Way |
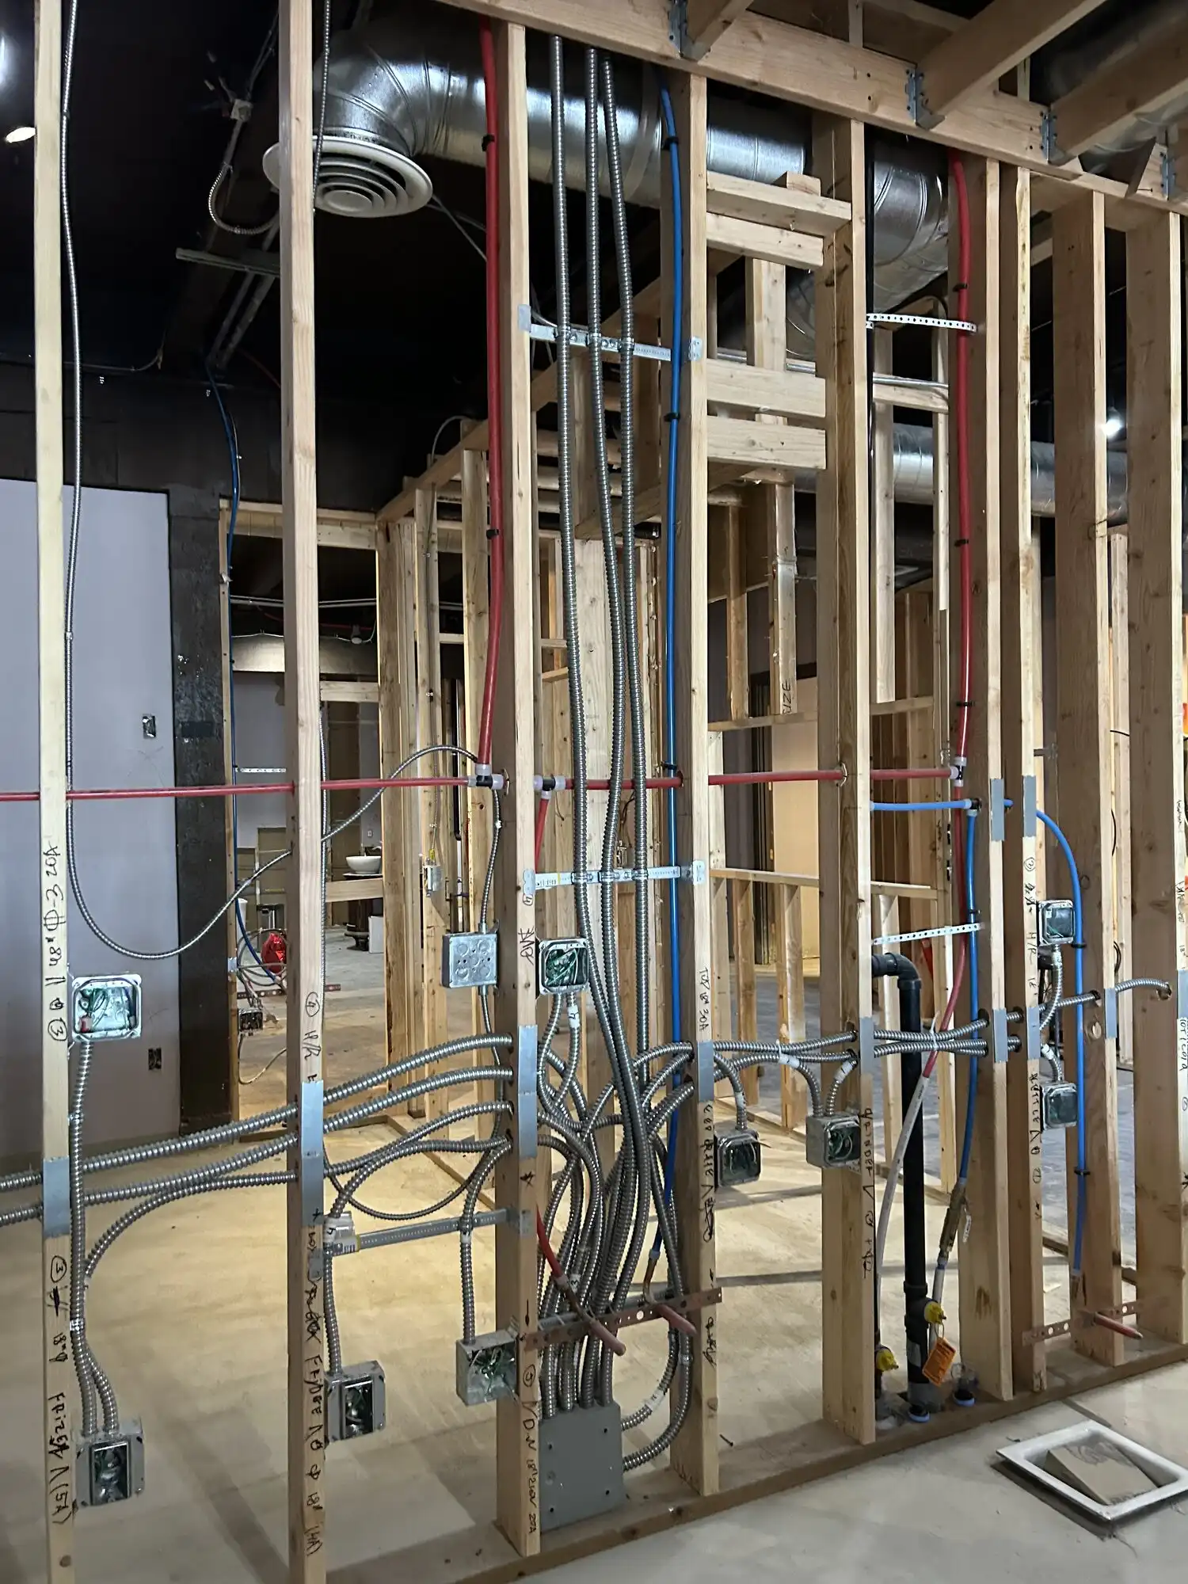
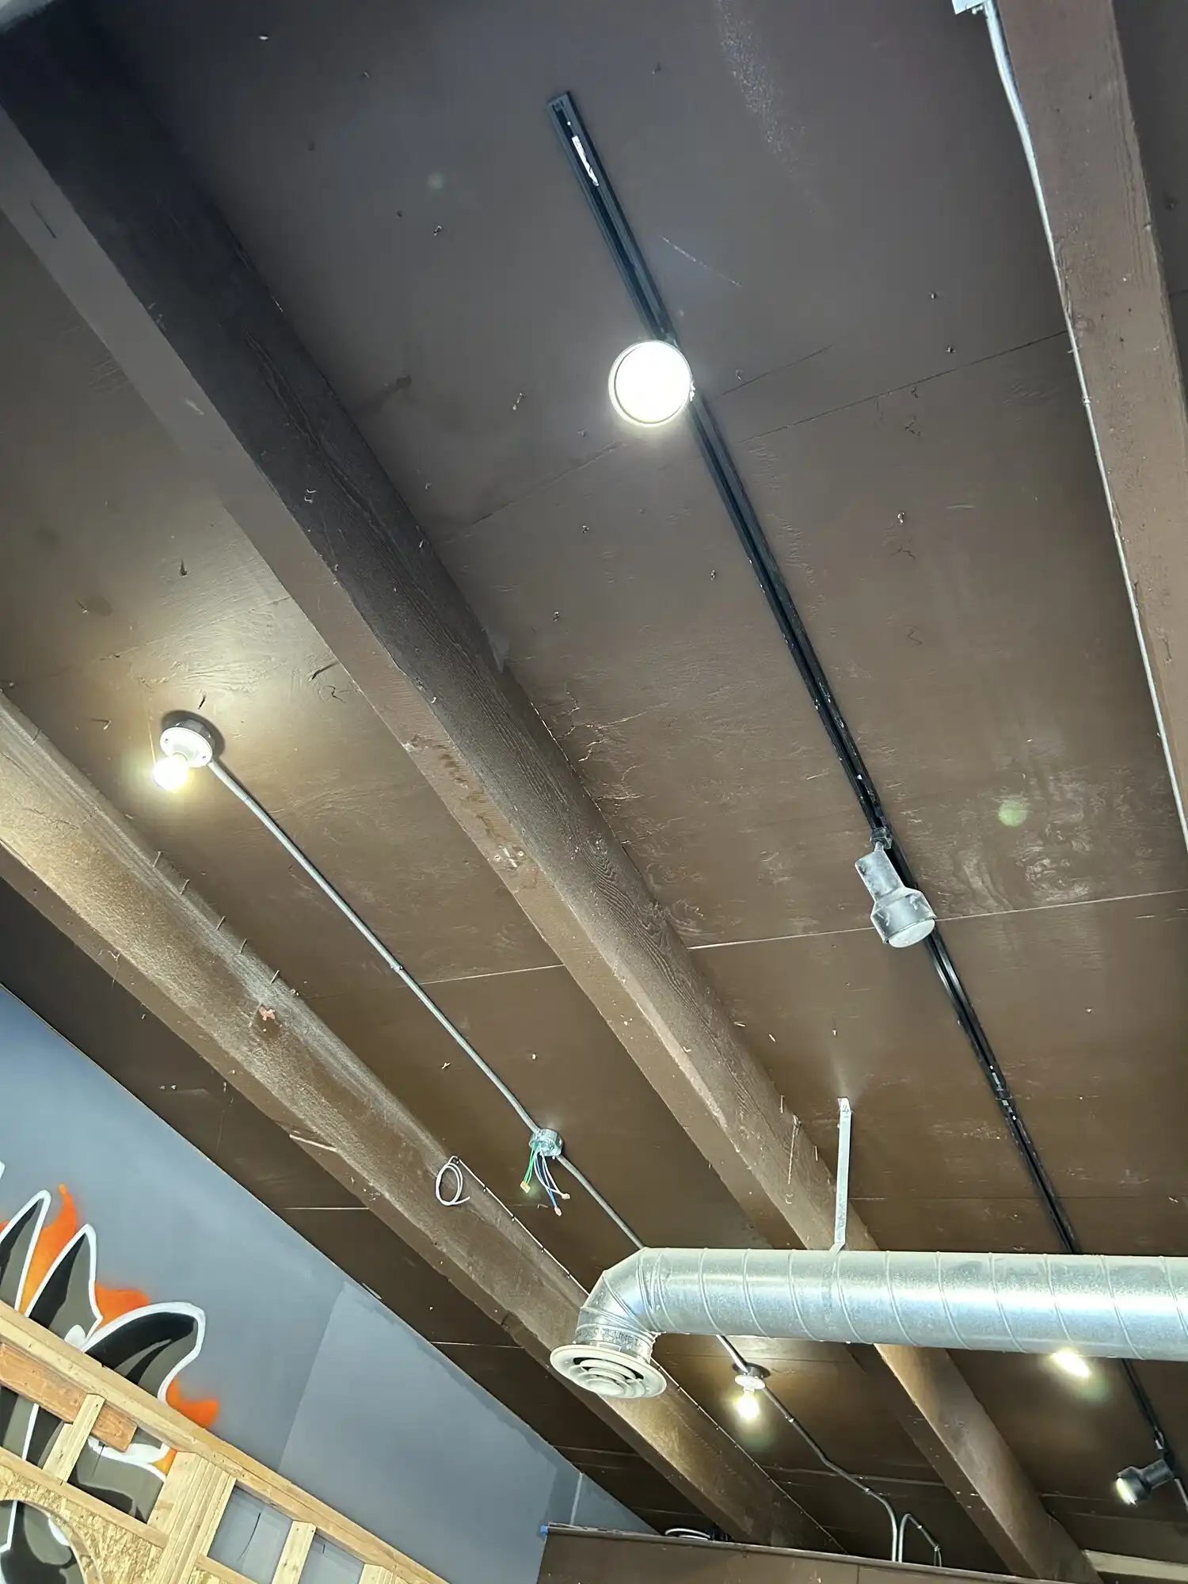
| Equipment | Surface-run EMT conduit on an exposed beam ceiling · MC (armored) cable branch circuits through new framing · Four-square junction boxes, labeled by circuit · Track lighting rail and round track heads · Round LED downlights · New recessed panel with MC feeders and a full equipment circuit schedule |
| Permit note | Federal Way issues and inspects its own electrical permits rather than deferring to Washington L&I, and WAC 296-46B-901 requires the licensed contractor to buy the permit before work starts. We do not hold the permit record for this job, so this page makes no claim about a specific permit number or inspection date. |
What the customer needed
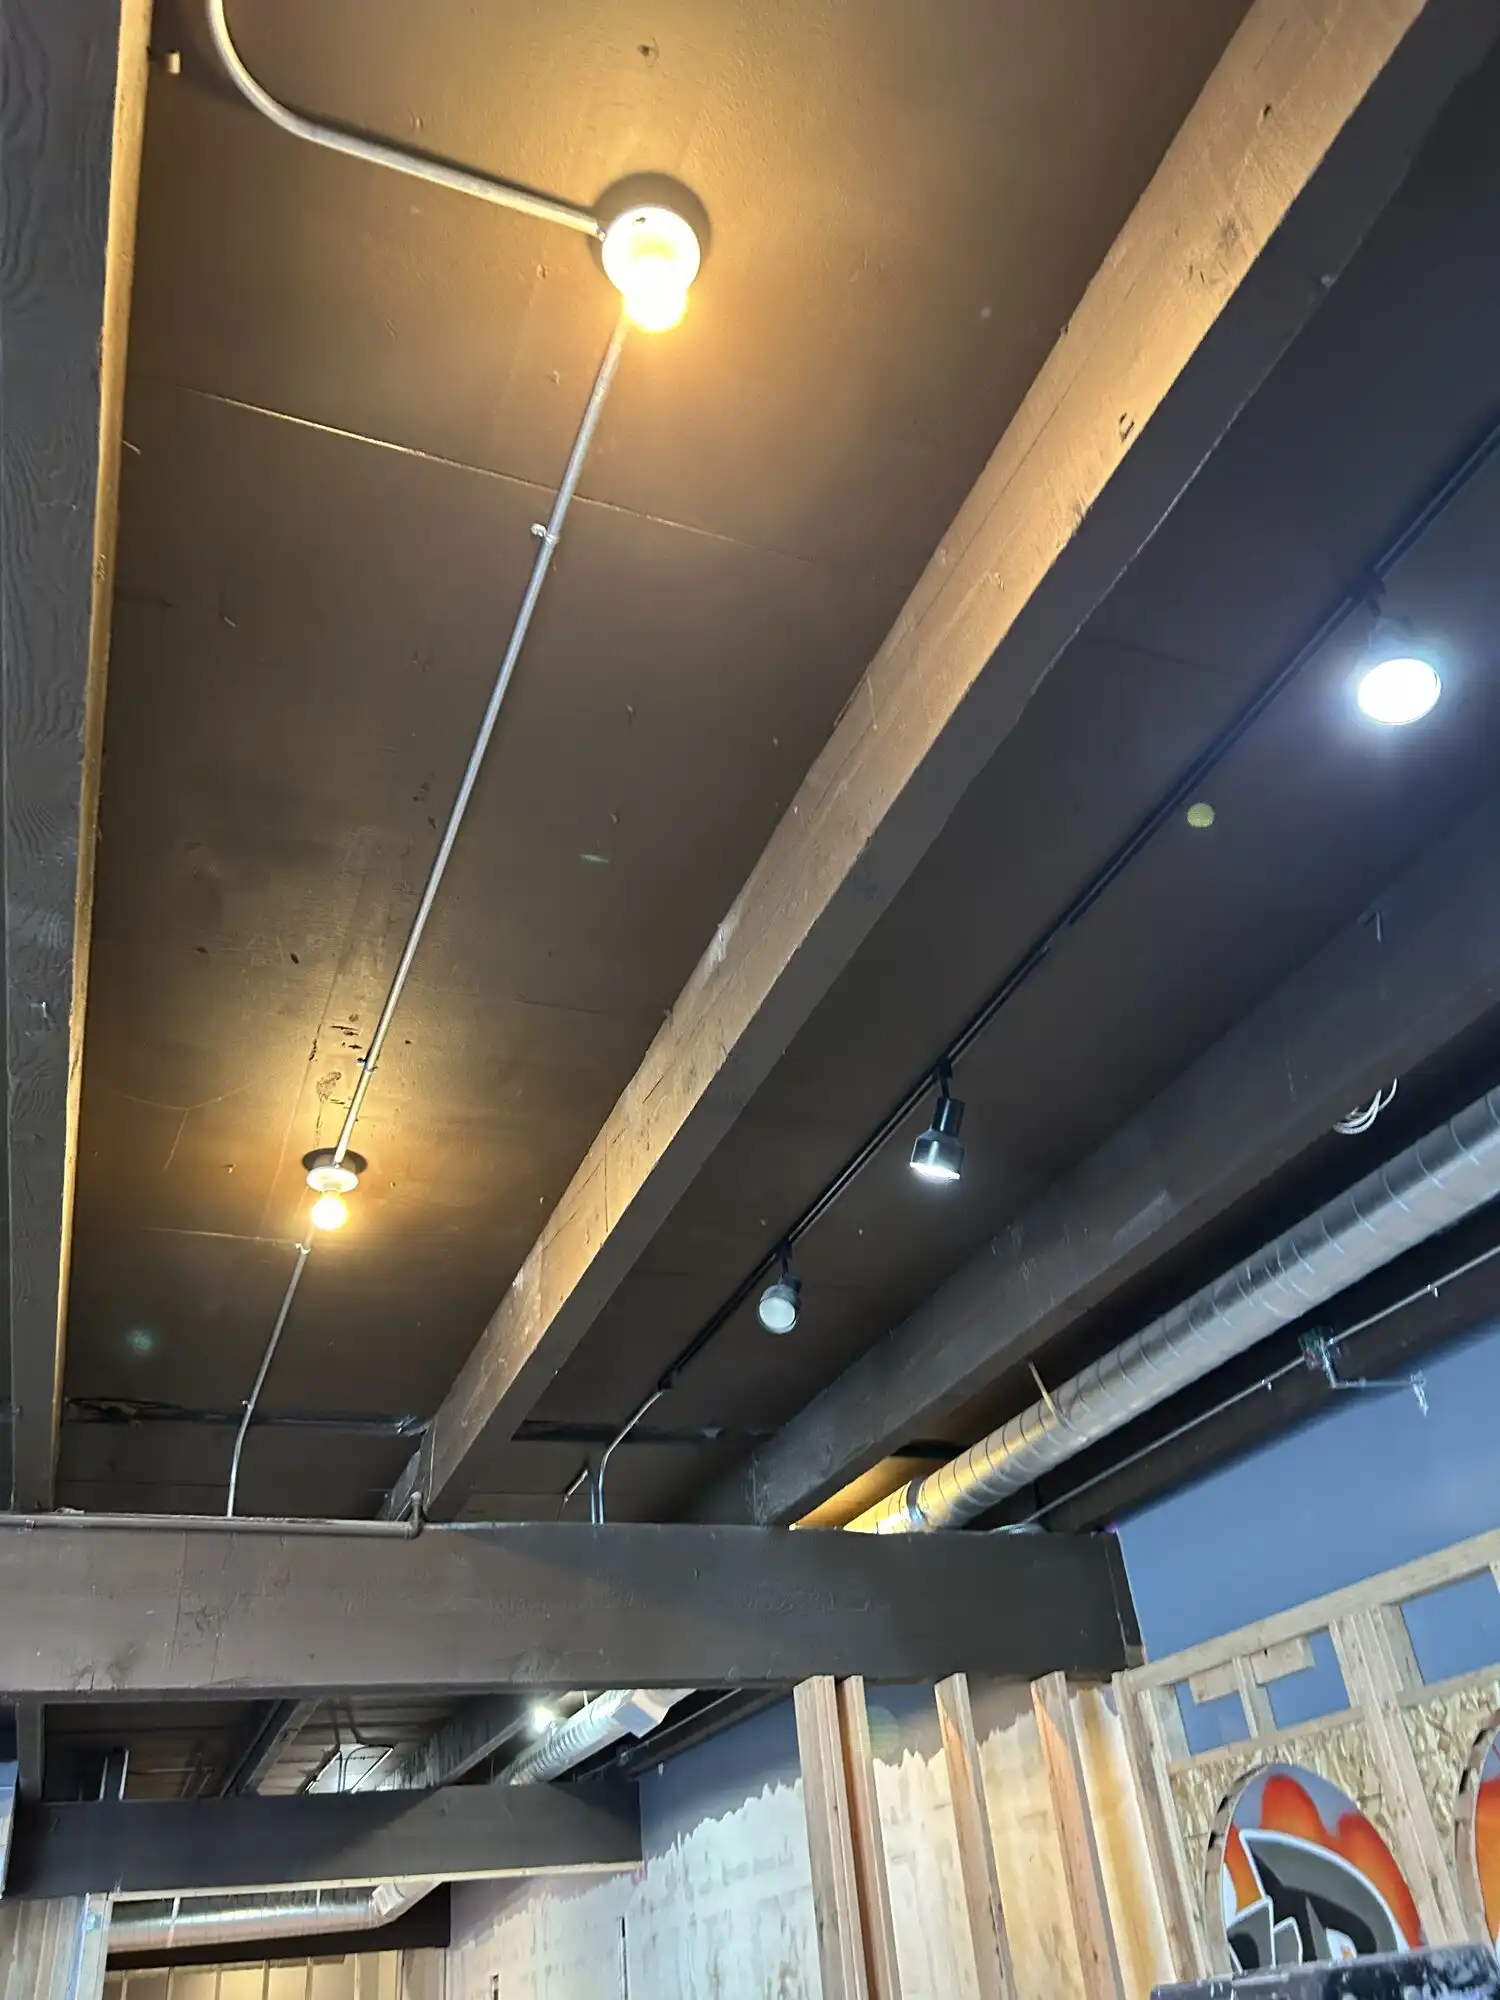
A restaurant and bar taking a shell space in Federal Way. The ceiling was dark-painted exposed beam with spiral duct and sprinkler pipe already run through it, so nothing could be buried above a grid. New framing was going up for the bar, the back of house and the kitchen. The existing distribution came nowhere near what a commercial kitchen equipment schedule asks for, and the lighting had to work as the room’s finish.
What we did
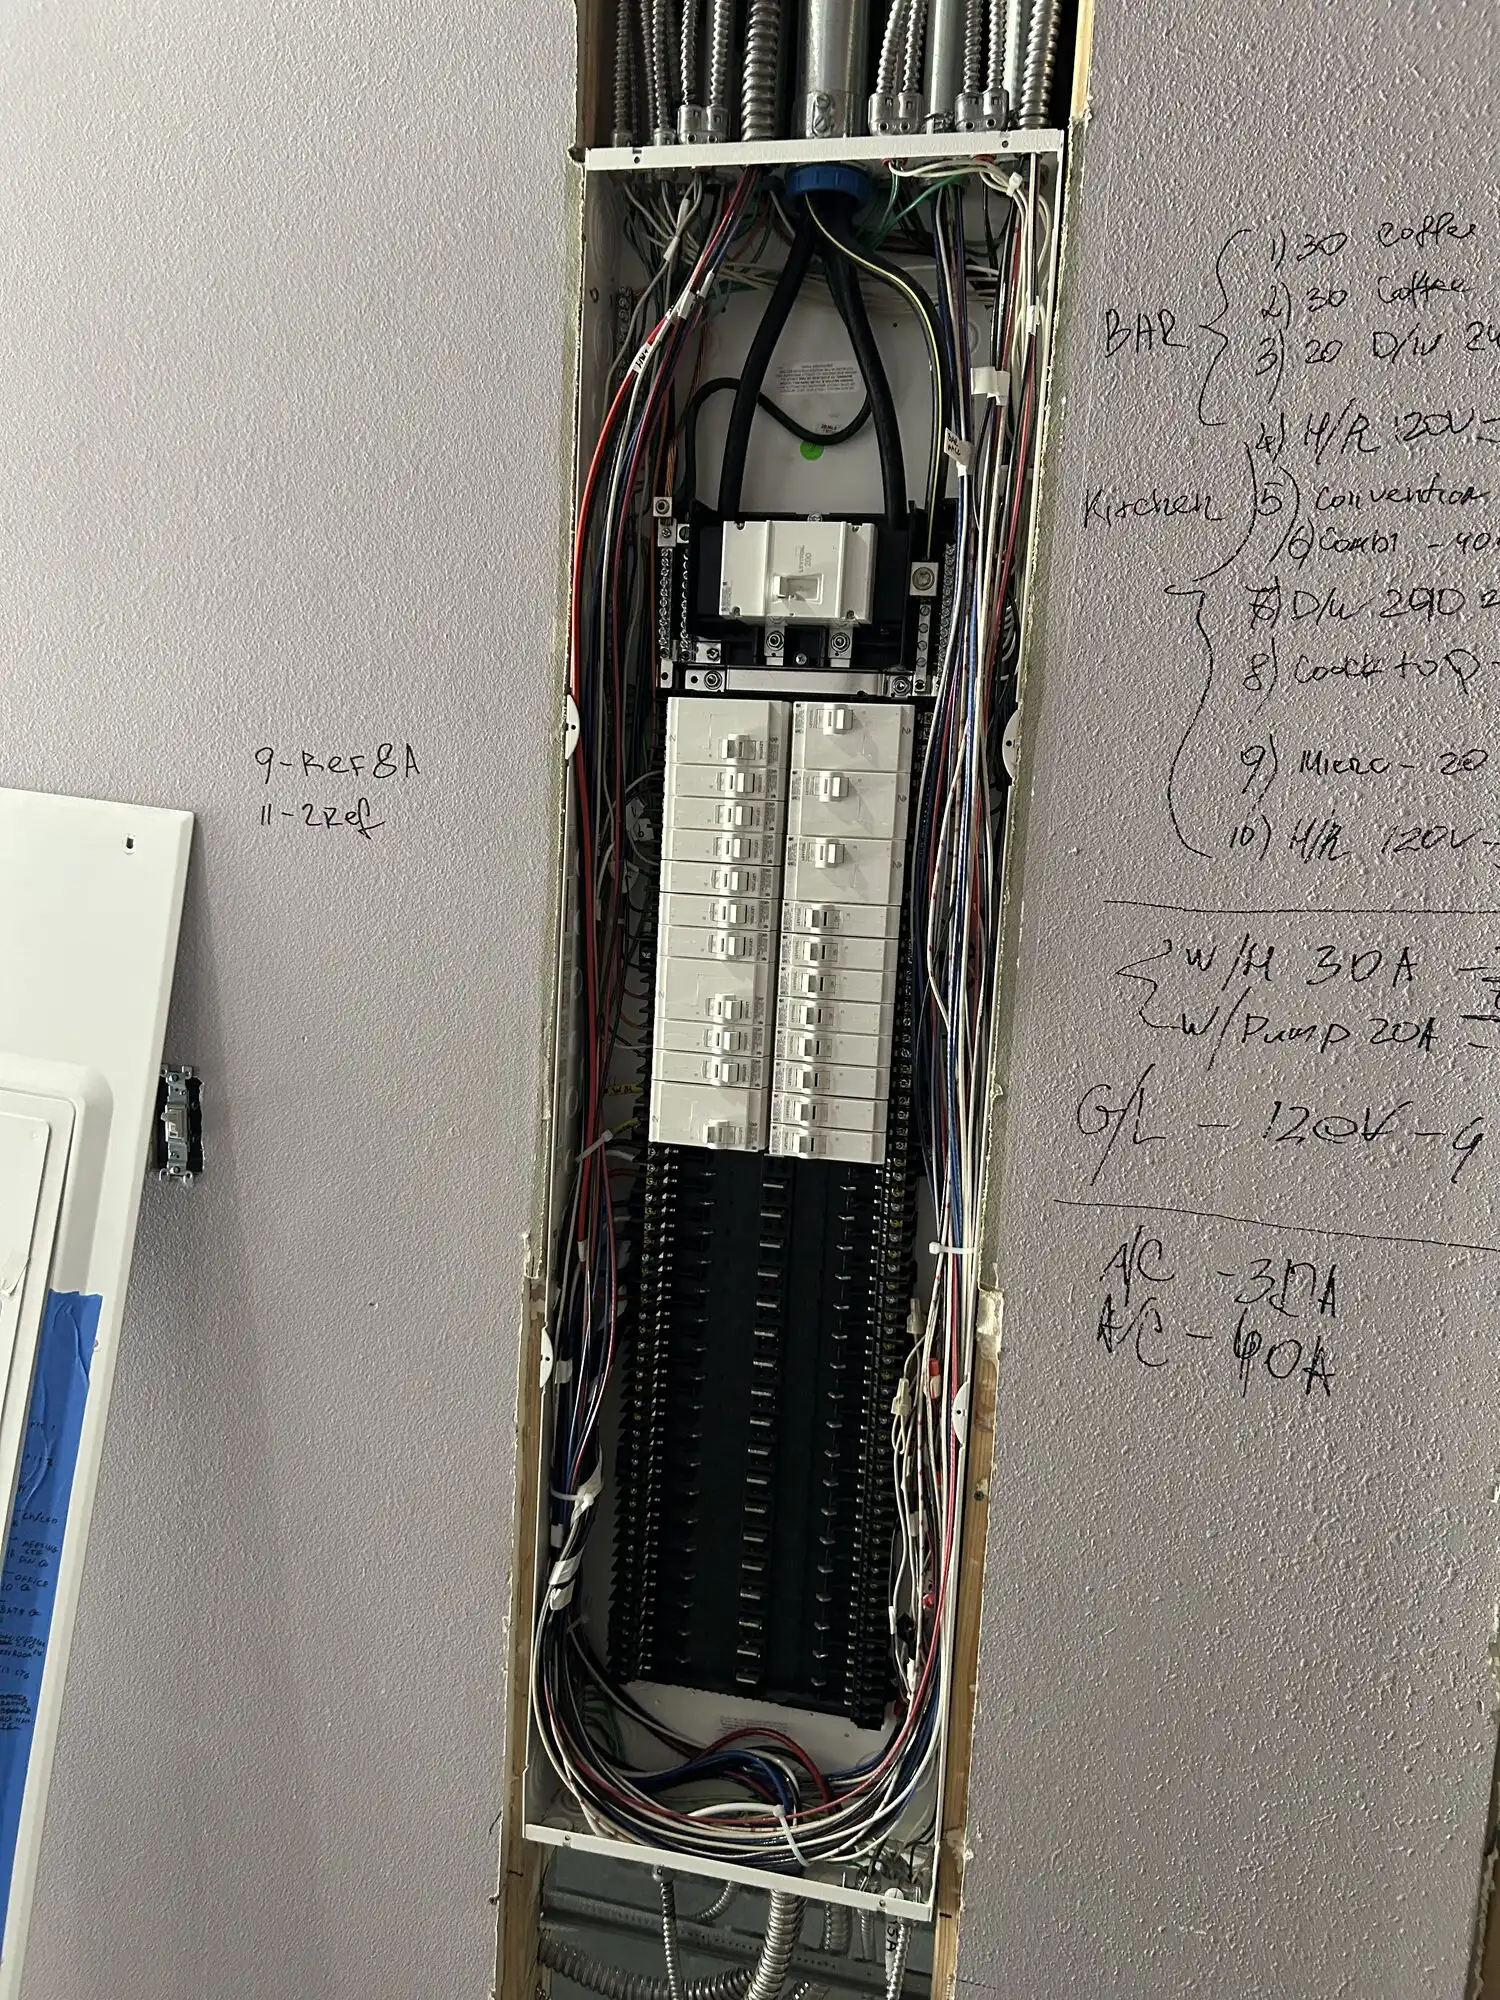
New panel first, because the equipment schedule decides everything downstream. It went in recessed, fed with MC, with the kitchen and bar circuits landed and written up on the wall beside it while the work was still open:
| Area | Circuit | Size |
|---|---|---|
| Bar | Coffee | 30 A |
| Bar | Coffee, second machine | 30 A |
| Bar | Dishwasher | 20 A |
| Kitchen | Hood and refrigeration control | 120 V |
| Kitchen | Convection oven | — |
| Kitchen | Combi oven | 40 A |
| Kitchen | Dishwasher | 240 V |
| Kitchen | Cooktop | — |
| Kitchen | Microwave | 20 A |
| House | Water heater | 30 A |
| House | Water pump | 20 A |
| House | General lighting | 120 V |
| House | Air conditioning | 30 A |
| House | Air conditioning | 40 A |
| Kitchen | Refrigeration | — |
Three cells in that size column — the convection oven, the cooktop and the refrigeration circuit — are not legible enough in the photograph to state a breaker size, so they are left blank rather than guessed at.
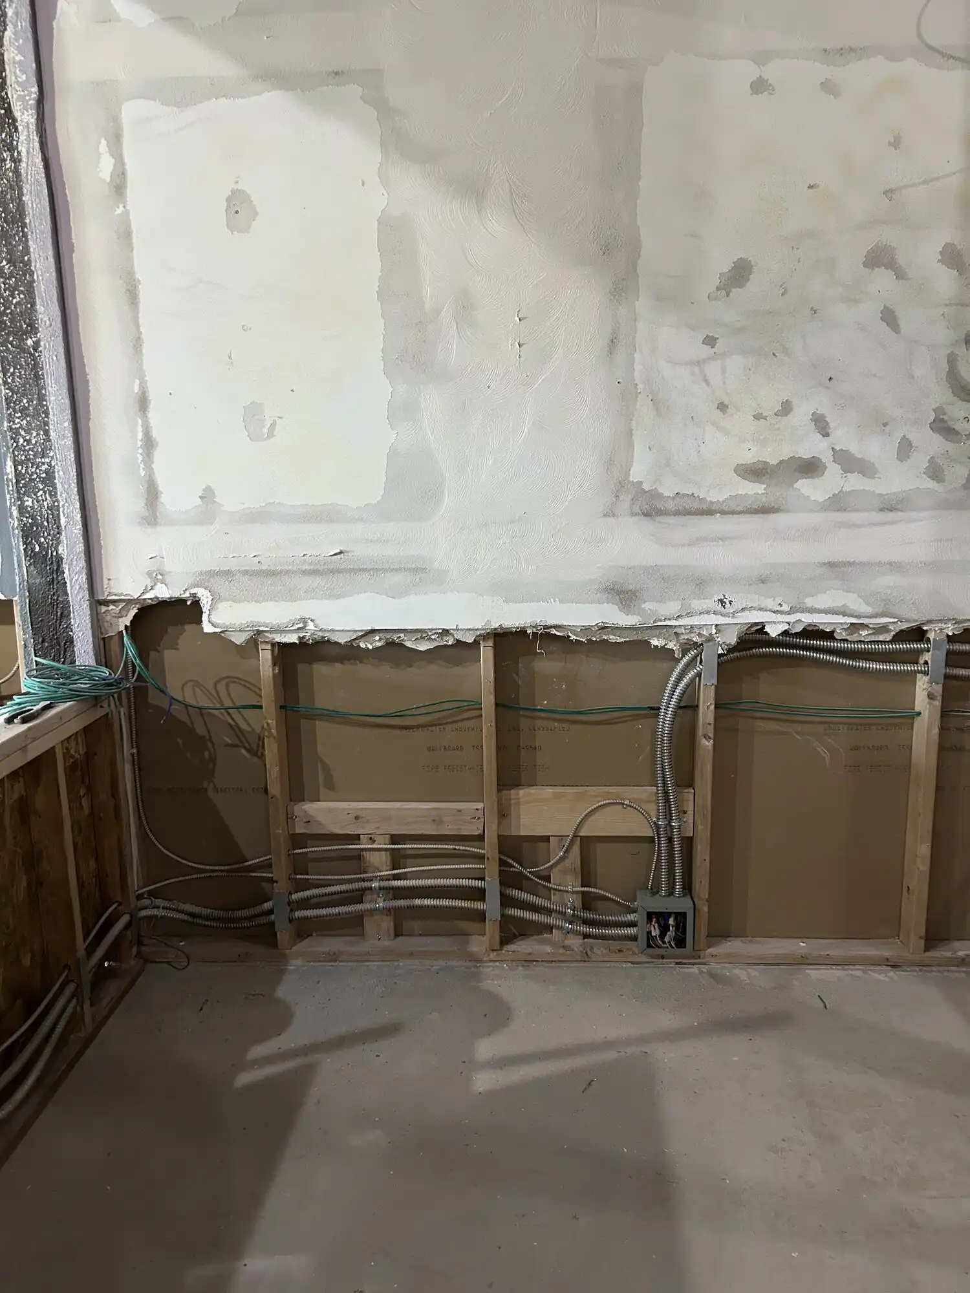
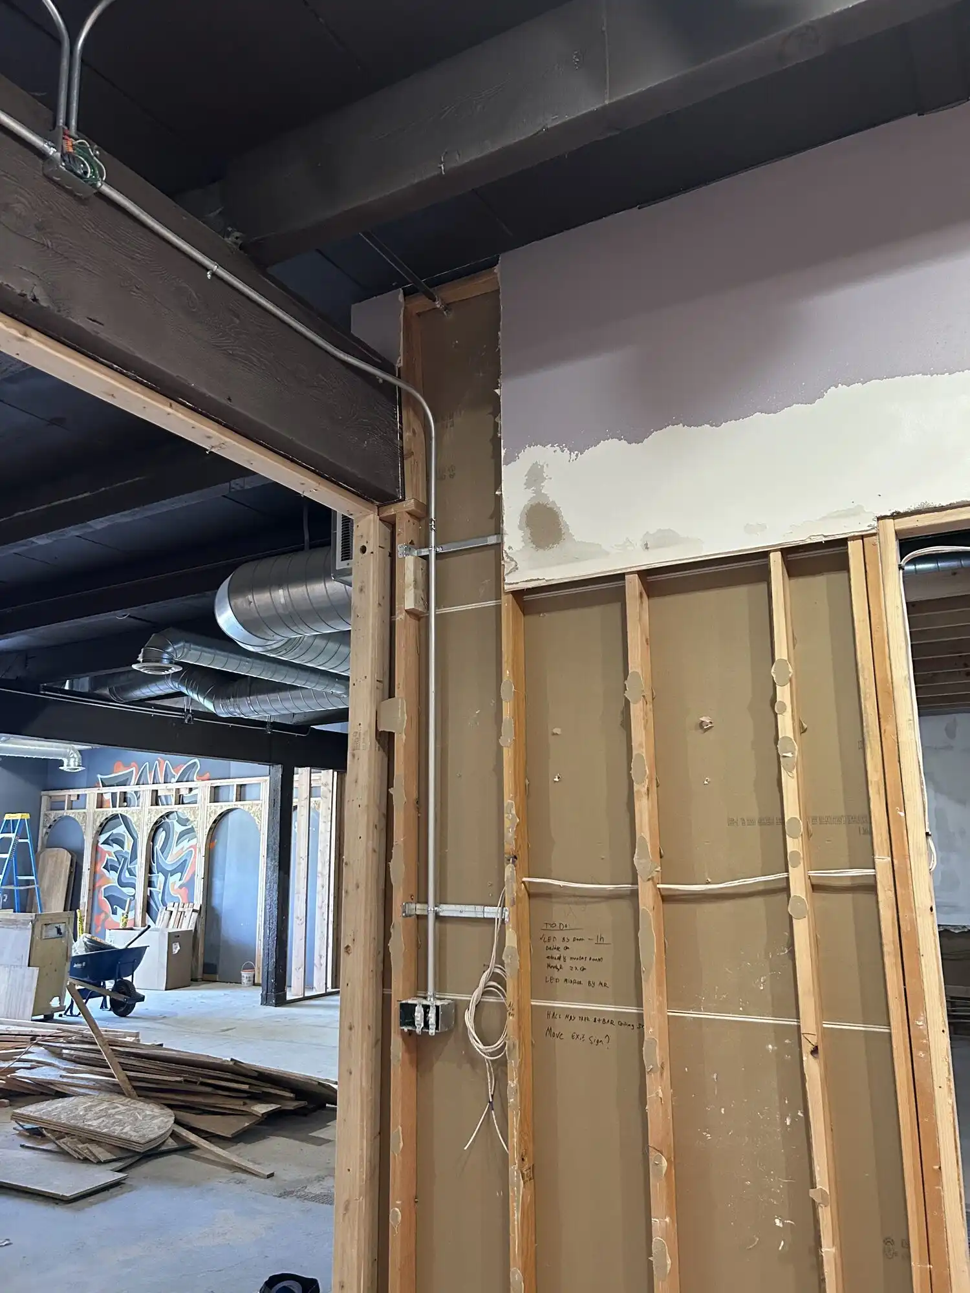
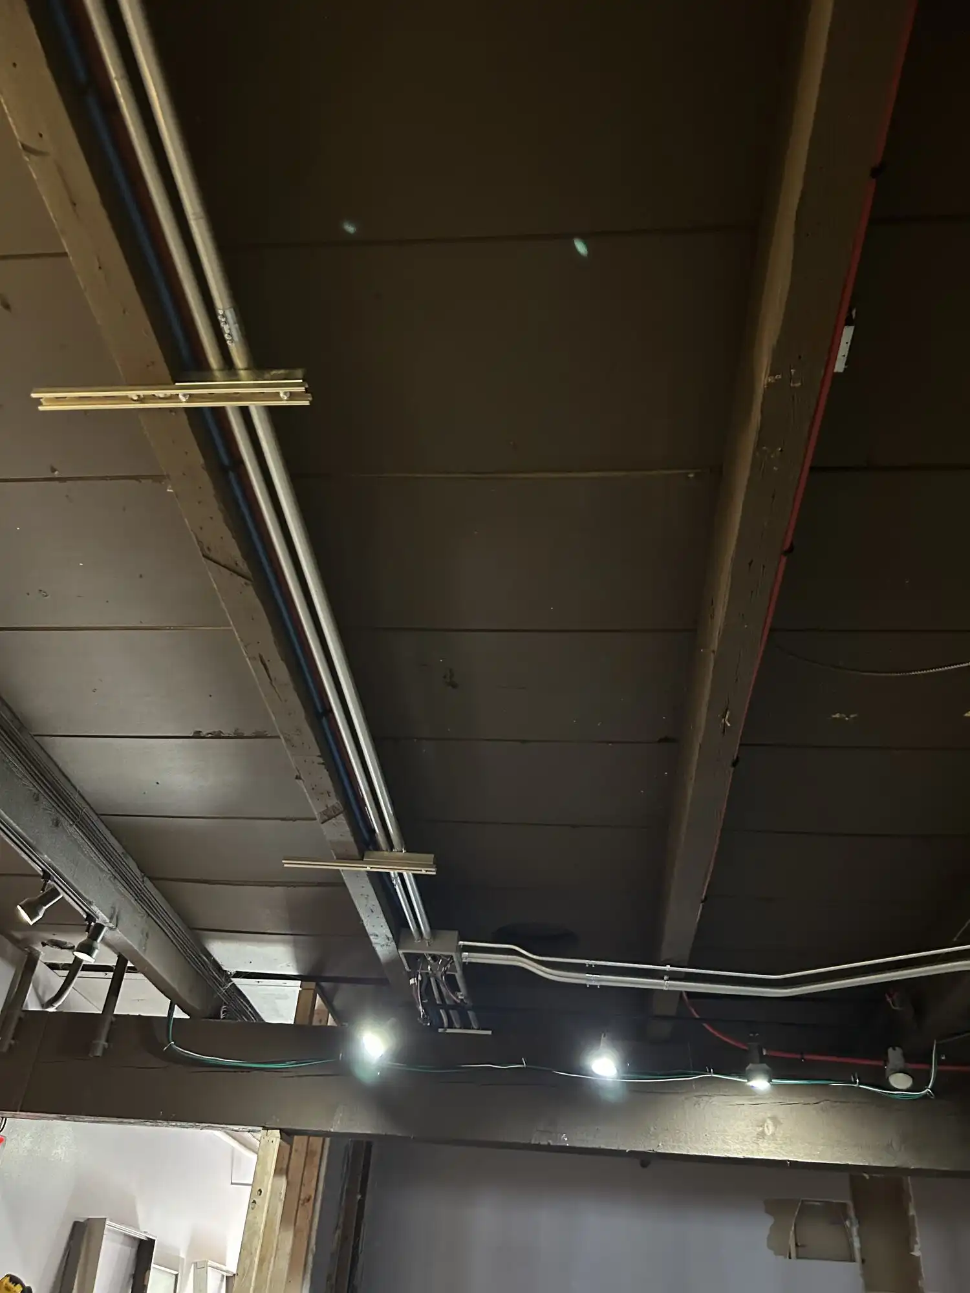
Above the dining room the branch work is surface EMT out to track heads and round downlights. Inside the new walls it is MC cable, dropping into four-square boxes labeled circuit by circuit.
What the photographs show
Every photograph here is rough-in, taken in May 2026 before the finishes went on. There is no photo of the finished dining room.
Photographs from this job
Common questions
Who issues the electrical permit for a restaurant build-out in Federal Way?
The City of Federal Way. Unlike Bothell, Kent or Auburn, where Washington L&I is the electrical authority, Federal Way issues and inspects its own electrical permits. WAC 296-46B-901 requires the licensed electrical contractor to buy that permit before the work starts, not the tenant and not the builder. To be straight about this page: we do not have the permit record for this job in hand, so nothing here should be read as a claim about a specific permit number or a specific inspection date.
What does a commercial kitchen equipment schedule do to the panel?
It fills it. Almost every piece of cooking and refrigeration equipment wants its own circuit sized from its nameplate, so a small kitchen can consume twenty or more spaces before the lighting and receptacles are counted. On this job that meant two 30 A circuits for bar coffee machines, a 40 A combi oven, a 30 A water heater, a 20 A pump and two air-conditioning circuits at 30 A and 40 A. Send the equipment cut sheets before the panel is ordered — changing an oven after the panel is set is the expensive version of this conversation.
Why run surface EMT instead of hiding the wiring?
Because there is nowhere to hide it. This ceiling is dark-painted exposed beam with spiral duct and sprinkler pipe already run through it, and there is no grid or hard lid going in over the dining room. Once conduit is part of what the customer looks at, straightness, spacing and box alignment become finish work rather than rough-in. MC cable does the concealed branch runs inside the new framing, where nobody will ever see it.
Who wires the hood shunt trip in a restaurant?
The electrical contractor. Under NFPA 96, cooking equipment under a Type I hood has to shut down electrically when the fire-suppression system discharges, which means a shunt-trip breaker or contactor wired to the suppression system's micro-switch, plus the makeup-air and exhaust-fan interlock. It is coordinated with the hood and suppression installers but it lands on the electrical permit and the electrical inspection, so it belongs in the electrical scope from the first bid.
Shown with the customer’s permission. All location metadata has been removed from these files and no street address, unit number or identifiable person appears in them.
Have a job like this?
Call or text and you will reach the owner, not a call centre. For anything with a drawing, an equipment list or a deadline, send it through the quote form and you will get a written scope back.
We reply as soon as we are off the job — usually the same day.